Drake Construction
Claim Listing
Description
Drake Construction designs and builds accessory dwelling units (ADUs) for homeowners looking to maximize the functionality and value of their property. Whether the goal is creating rental income, adding independent living space for family members, or building a private home office, their team manages the entire process from planning through final construction.
As a full-service ADU contractor, Drake Construction oversees every stage of the project, including architectural design, permitting, subcontractor coordination, inspections, and final delivery. Homeowners work with a single point of contact throughout the build, helping streamline communication and maintain project clarity from start to finish.
Types of ADUs Drake Construction Builds
Every property presents different opportunities and limitations based on zoning, lot size, and homeowner objectives. Drake Construction works closely with clients to identify the most practical and efficient ADU solution for the site.
Their ADU construction services include:
- Detached ADUs
- Attached ADUs
- Garage conversions
- Above-garage living units
- Junior ADUs (JADUs)
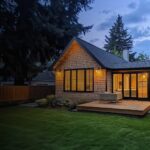
- Backyard cottages
- Granny flats
- In-law suites
- Casitas
Each project is customized to suit the homeowner’s design preferences, property layout, and local building requirements.
Detached and Attached ADUs
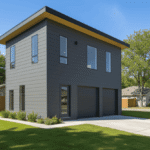
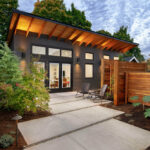
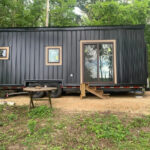
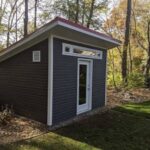
Detached ADUs are standalone backyard structures designed to provide complete separation and privacy from the primary residence. These units are commonly used as rental properties, guest accommodations, or independent housing for family members.
Attached ADUs share a wall with the primary home while maintaining a separate entrance and self-contained living space. This option can work well for smaller lots or homeowners seeking a more integrated layout.
Garage Conversions and Above-Garage Units
For homeowners with underutilized garage space, Drake Construction also handles garage conversion projects that transform existing structures into livable accessory dwelling units.
Above-garage ADUs create additional living space while preserving ground-level parking or storage below. This approach can be especially useful on properties with limited lot coverage availability.
Full-Service ADU Construction Process
Drake Construction manages all technical and construction-related aspects of the project, including:
- Site evaluations
- Architectural planning
- Floor plan development
- Foundation and structural work
- Electrical installation
- Plumbing systems
- HVAC installation
- Interior and exterior finishes
- Final inspections and occupancy approvals
Their process is designed to simplify the experience for homeowners while ensuring all construction phases remain coordinated and compliant.
Permitting, Zoning, and Municipal Coordination
Building an accessory dwelling unit often requires navigating local zoning regulations, setback requirements, utility considerations, and permitting reviews. Drake Construction handles the full permitting process on behalf of clients, coordinating directly with municipal departments throughout the approval stages.
Their team addresses critical project requirements such as:
- Structural engineering reviews
- Utility load calculations
- Drainage planning
- Infrastructure upgrades
- Height and lot coverage compliance
Managing these details early helps reduce delays during city review and construction.
Typical ADU Project Timelines
Project timelines vary depending on factors such as permitting schedules, site conditions, and design complexity. Most ADU builds managed by Drake Construction typically range from approximately 4 to 12 months from design initiation through final completion.
Clients receive a detailed project timeline early in the process, providing visibility into major milestones and expected construction phases.
Collaborative Design and Planning
Drake Construction emphasizes collaborative decision-making throughout the design process. Homeowner input remains central as the team works to balance aesthetics, functionality, durability, and long-term property value.
Considerations commonly addressed during planning include:
- Layout efficiency
- Material selections
- Storage solutions
- Exterior design compatibility
- Energy performance
- Long-term maintenance needs
Their goal is to deliver an accessory dwelling unit that feels integrated with the existing property while remaining practical and adaptable for years to come.
A Structured Approach to ADU Construction
For homeowners considering a granny flat, in-law suite, backyard cottage, casita, or other accessory dwelling unit, Drake Construction provides a structured, full-service approach that covers planning, permitting, and construction under one coordinated process.
Their combination of project management, technical oversight, and design collaboration makes them a practical option for homeowners looking to move an ADU project from concept to move-in ready completion.
Tuesday: 8:00AM - 5:00PM
Wednesday: 8:00AM - 5:00PM
Thursday: 8:00AM - 5:00PM
Friday: 8:00AM - 5:00PM
Saturday: CLOSED
Sunday: CLOSED
Location
Review
Login to Write Your ReviewThere are no reviews yet.