Drew Thatcher Construction
Claim Listing
Description
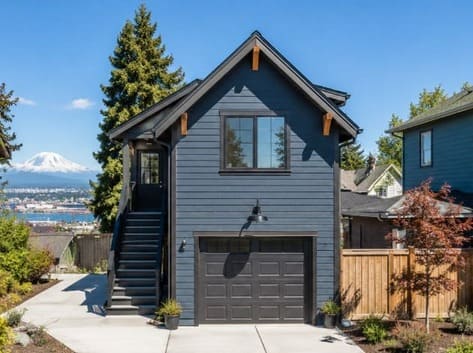
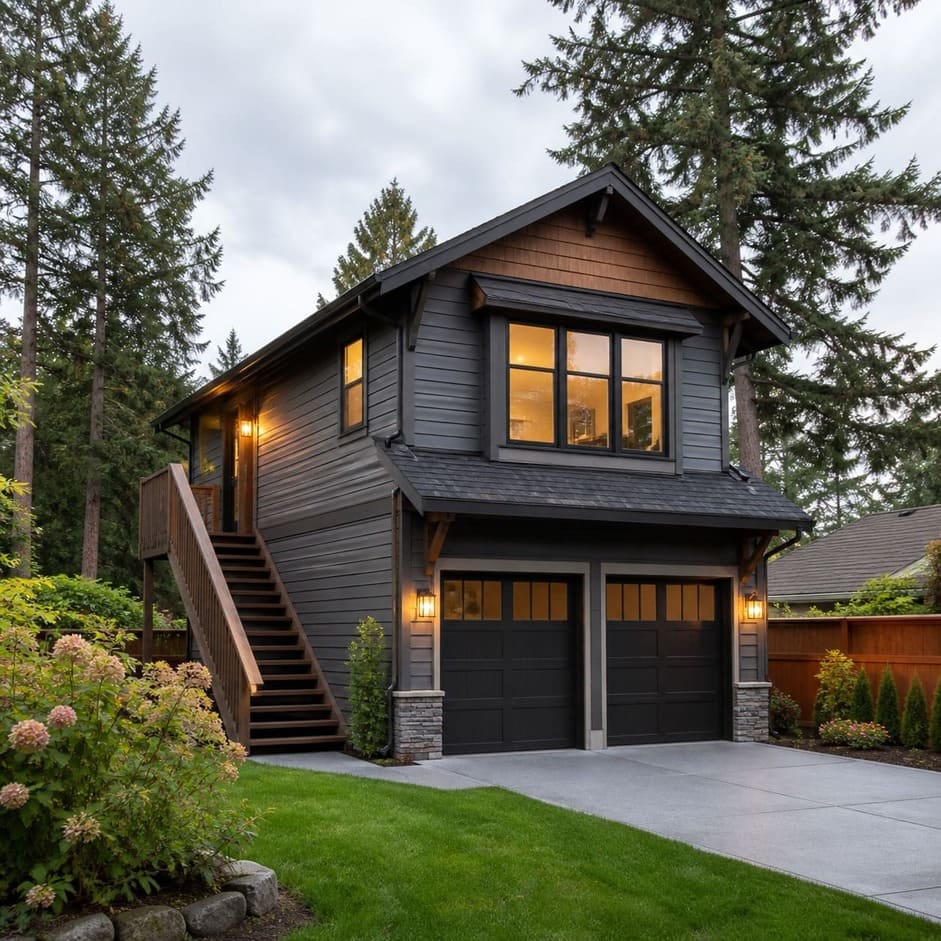
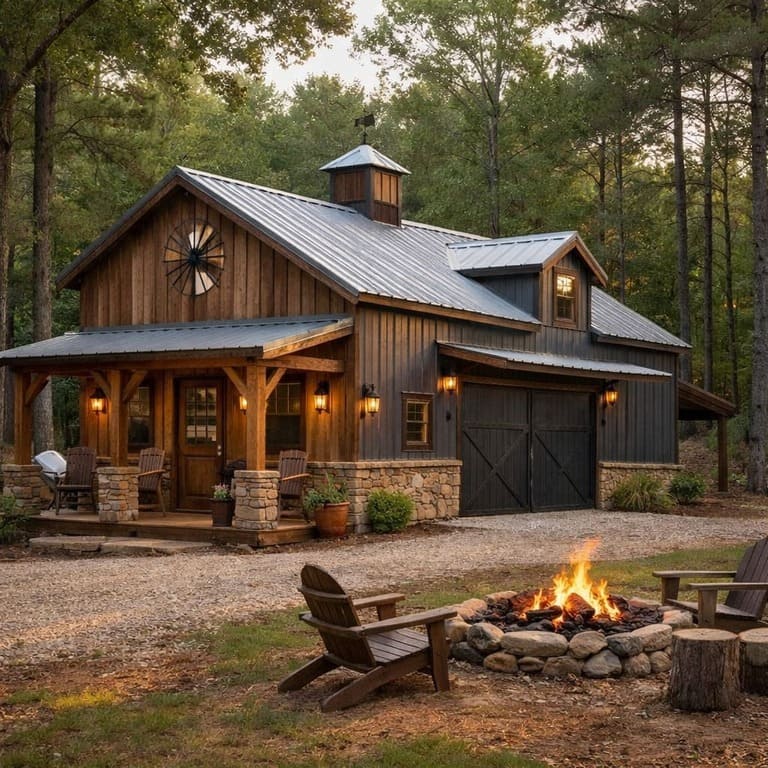
Drew Thatcher Construction is a Lakewood-based construction company specializing in accessory dwelling units and residential expansion projects throughout Pierce County. As a locally rooted ADU contractor, they help homeowners evaluate, plan, and build secondary living spaces that align with both the property itself and the homeowner’s long-term goals.
Their process begins well before construction starts. The company works through practical early-stage questions such as whether a property is better suited for a detached ADU, an attached addition, or a garage conversion, while also evaluating site conditions, zoning considerations, and utility access.
Because Lakewood contains a wide range of older homes, mature neighborhoods, and varied lot configurations, Drew Thatcher Construction approaches each project with an understanding of the local housing stock and the challenges that often accompany it.
Why Homeowners in Lakewood Build ADUs
Homeowners across Lakewood increasingly use accessory dwelling units to create more flexibility within their properties. Common reasons include:
- Creating rental income from unused backyard or garage space
- Building housing for aging parents or adult children
- Adding guest accommodations with privacy and independence
- Creating detached offices, studios, or workspaces
- Preparing properties for long-term multigenerational living
The area’s proximity to Joint Base Lewis-McChord (JBLM) also contributes to demand for flexible housing arrangements, especially for military families navigating changing household needs and timelines.
Local Experience in Pierce County
Drew Thatcher Construction works specifically within Lakewood and the surrounding Pierce County region. Their familiarity with local neighborhood layouts, lot patterns, and municipal review processes allows them to identify potential challenges early in the planning phase.
Factors that commonly shape ADU feasibility include:
- Lot geometry and usable space
- Setback limitations
- Existing utility infrastructure
- Structural condition of existing buildings
- Parking and access considerations
By addressing these issues upfront, the company aims to reduce costly surprises during permitting and construction.
Engineering-Informed Project Management
The company was founded by Drew Thatcher, a former U.S. Navy nuclear engineer. Project management is led by Jack Hance, whose background includes mechanical engineering and commercial construction experience.
That engineering-oriented foundation influences how projects are managed:
- Scope and feasibility are carefully defined early
- Structural and site-related trade-offs are evaluated upfront
- Construction planning is approached systematically
- Communication remains clear throughout the build process
Their approach emphasizes practical decision-making and minimizing avoidable complications later in the project.
ADU Construction Services
Drew Thatcher Construction offers multiple ADU formats depending on the property and homeowner goals.
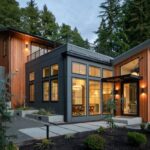
Detached ADUs
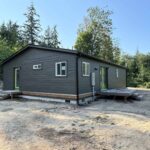
Detached accessory dwelling units are standalone structures built separately from the primary residence. These projects are often selected when homeowners want:
- Maximum privacy
- Independent living space
- Dedicated rental units
- Backyard cottages or casitas
- Housing for extended family members
When lot size and zoning allow, detached ADUs often provide the strongest separation from the main house.
Attached ADUs
Attached ADUs share at least one wall with the primary residence and are often a practical option when:
- Lot size is limited
- Existing layouts support expansion
- Homeowners prefer closer proximity between living spaces
These projects can function well as in-law suites or multigenerational housing solutions.
Garage Conversion ADUs
For homeowners with underused garages, garage conversion projects can create functional secondary living spaces without constructing an entirely new structure.
However, Drew Thatcher Construction notes that garage conversions come with their own considerations, including:
- Structural modifications
- Ceiling height limitations
- Utility integration
- Layout constraints
- Local approval requirements
Because of these variables, garage conversions are not always the simplest or least expensive path despite reusing an existing structure.
Design-Build Process
Drew Thatcher Construction operates as a design-build contractor, meaning design and construction are handled through one coordinated process.
This structure provides homeowners with:
- A single point of accountability
- More streamlined communication
- Fewer handoff issues between designers and builders
- Better coordination between planning and construction
Their process typically includes:
Initial Consultation
The company evaluates the property, discusses goals, and explores which ADU approach is most practical.
Design and Planning
Design concepts are developed alongside feasibility analysis, budgeting considerations, and construction planning.
Permitting Coordination
The team assists with permitting and municipal coordination required for ADU approval within Lakewood and Pierce County.
Construction
Construction is managed from start to finish with attention to scheduling, workmanship, and site coordination.
Final Completion
Projects conclude with walkthroughs and final quality review before occupancy.
Understanding ADU Costs
ADU pricing can vary substantially depending on:
- Detached vs. attached construction
- Garage conversion complexity
- Site access and utility work
- Structural conditions
- Square footage
- Interior finish level
- Permit and infrastructure requirements
Drew Thatcher Construction focuses heavily on defining project scope early in order to reduce costly design changes and unexpected expenses during construction.
A Locally Grounded ADU Builder
For homeowners in Lakewood considering a granny flat, backyard cottage, in-law suite, garage conversion, or detached accessory dwelling unit, Drew Thatcher Construction offers a locally experienced and engineering-informed approach to residential construction.
Their focus on early feasibility, coordinated project management, and practical planning helps homeowners navigate the complexities of ADU construction with greater clarity and confidence.
Tuesday: 9:00 AM – 5:00 PM
Wednesday: 9:00 AM – 5:00 PM
Thursday: 9:00 AM – 5:00 PM
Friday: 9:00 AM – 5:00 PM
Saturday: Closed
Sunday: Closed
Location
Review
Login to Write Your ReviewThere are no reviews yet.
More Contractors in Washington