Genio Renovations
Claim Listing
Description
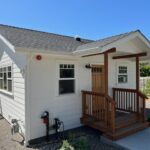
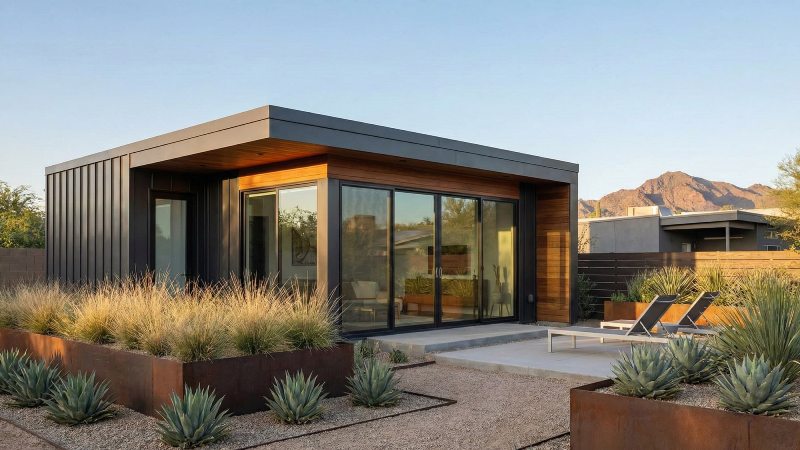
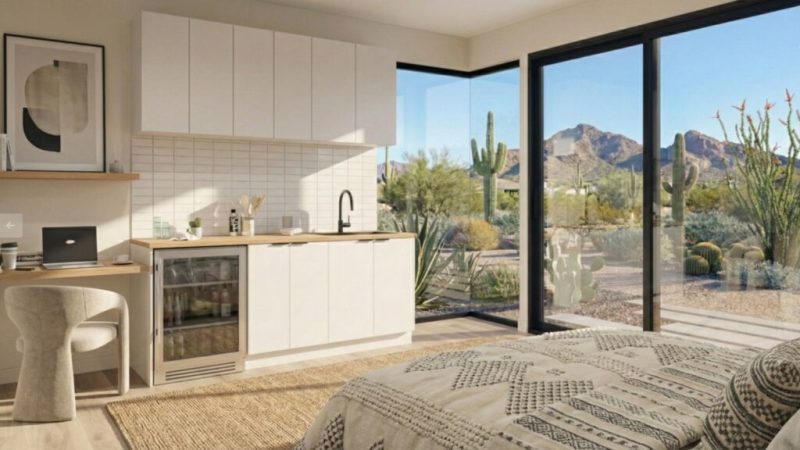
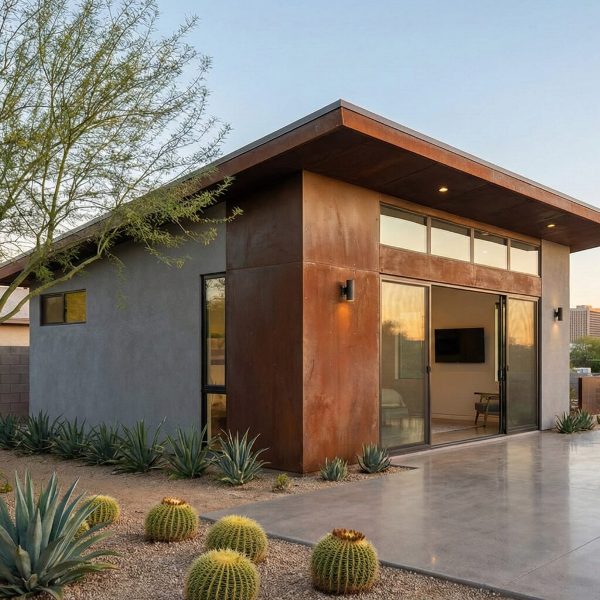
Genio Renovations is a Phoenix-based casita builder specializing in the design and construction of attached and detached casitas throughout Arizona. Their work focuses on creating accessory living spaces that feel intentionally integrated with the main home rather than appearing as an afterthought or generic add-on.
As a full-service accessory dwelling unit builder and casita contractor, Genio Renovations manages projects from the earliest planning stages through final construction and handoff. Their design-build approach keeps design coordination, permitting, budgeting, and construction under one team throughout the process.
Casita and ADU Construction Services
Genio Renovations works with homeowners looking to add flexible living space to their property for a variety of practical uses, including:
- Housing extended family members
- Creating private guest accommodations
- Adding a rentable unit for supplemental income
- Building a dedicated home office or studio
- Increasing long-term property functionality and value
Their projects include both attached and detached casitas, depending on the lot layout, homeowner goals, and municipal zoning requirements.
Attached Casitas
Attached casitas share a structural connection with the main residence while functioning as a separate living space. These can work well for homeowners who want proximity to family members while still maintaining privacy.
Detached Casitas
Detached casitas provide greater separation and independence from the primary home. These standalone structures are commonly used as:
- Guesthouses
- Backyard cottages
- In-law suites
- Rental units
- Private workspaces
Genio Renovations’ Design-Build Process
Genio Renovations structures each project into four primary phases, helping homeowners understand what to expect throughout the build.
Plan and Design Phase (3–6 Weeks)
The process begins with:
- Site walkthroughs
- Property measurements
- Layout planning
- Attached vs. detached evaluations
- Room configuration planning
- Finish and material selections
This phase establishes the overall scope and design direction of the casita.
Budgeting and Permitting (2–3 Months)
Once the design is finalized, the team prepares permit documentation and coordinates municipal approvals. This stage includes:
- Final budget development
- Permit-ready plans
- Permit submissions
- Corrections and revisions if required by the city
Permit timelines vary depending on the municipality and project complexity.
Construction Phase (2–3 Months)
Construction work typically includes:
- Foundation installation
- Framing and roofing
- Windows and exterior doors
- Plumbing, electrical, and HVAC systems
- Insulation and drywall
- Interior and exterior finishes
Throughout the project, homeowners receive milestone updates as construction progresses.
Final Walkthrough and Handoff
The final stage includes:
- Completion of punch-list items
- Final inspections where required
- Walkthrough of the completed casita
- Delivery of a move-in-ready space
Understanding Casitas vs. ADUs
Genio Renovations also helps homeowners understand the difference between a traditional casita and a formally permitted ADU (Accessory Dwelling Unit).
A casita generally refers to a private secondary living space that may include:
- Bedroom or sleeping area
- Bathroom
- Living space
- Optional kitchenette
A fully permitted ADU may require additional features depending on local regulations, particularly concerning kitchens, utility connections, and independent living functionality.
Their team works with homeowners to determine which structure classification best aligns with the intended use of the space and what local zoning rules allow.
Factors That Influence Casita Costs
Casita pricing depends on several project-specific variables, including:
- Overall square footage
- Attached vs. detached construction
- Kitchenette or full kitchen inclusion
- Utility connection requirements
- Site access conditions
- Foundation complexity
- Roof tie-ins
- Finish selections
Following an initial walkthrough, Genio Renovations provides homeowners with clear scope and budget guidance tailored to the property and project goals.
For Arizona homeowners considering a casita, guesthouse, granny flat, or detached ADU, Genio Renovations offers a locally focused design-build service aimed at creating practical, well-integrated living spaces built for long-term flexibility and use.
Tuesday: 9:00AM - 5:00PM
Wednesday: 9:00AM - 5:00PM
Thursday: 9:00AM - 5:00PM
Friday: 9:00AM - 5:00PM
Saturday: CLOSED
Sunday: CLOSED
Location
Review
Login to Write Your ReviewThere are no reviews yet.
More Contractors in Arizona