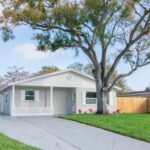
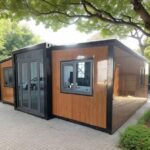
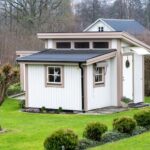
Miami-Dade ADU
Claim Listing
Description
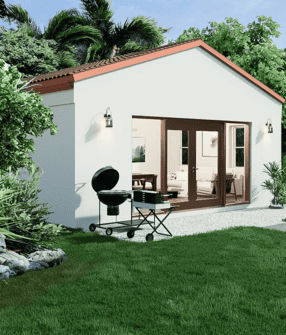
Miami-Dade ADU is a South Florida-based company focused on helping homeowners plan and develop accessory dwelling units that are legal, functional, and tailored to local building requirements. From architecture and engineering to zoning research and permitting coordination, the company provides homeowners with a more structured and manageable path toward building an ADU.
Their mission is rooted in a simple idea: homeowners in South Florida should have a straightforward way to add livable space to their property while increasing long-term functionality and value.
Local Expertise in South Florida ADU Design
Miami-Dade ADU is led by Daniel “Dan” Villa, AIA, a licensed architect and Coral Gables native with extensive experience across commercial, multi-family, and residential projects. Today, his work is focused primarily on single-family additions and renovations throughout South Florida.
Dan also serves as a part-time instructor at the Gold Coast Schools School of Construction, bringing an educational and technical perspective to the company’s approach.
The team also includes Melissa Bonfil, Project Manager and Architect, who holds architecture degrees from the University of Michigan and brings additional international design experience from her work in Panama before relocating to Miami.
Together, the team combines architectural design expertise with practical knowledge of South Florida zoning, permitting, and construction standards.
Helping Homeowners Navigate the ADU Process
Building an accessory dwelling unit in Miami-Dade County involves navigating several layers of regulations, approvals, and design considerations.
Miami-Dade ADU helps simplify that process by assisting homeowners with:
- ADU planning and feasibility
- Architectural design
- Engineering coordination
- Zoning and code compliance
- Permit preparation
- Senior-friendly design considerations
- South Florida-specific construction requirements
Their goal is to reduce confusion and help homeowners move through the process with greater confidence and clarity.
Why More South Florida Homeowners Are Building ADUs
As home prices continue rising throughout South Florida, many homeowners are looking for alternatives to purchasing larger homes or relocating entirely.
Accessory dwelling units have become an increasingly practical solution for several reasons:
Multigenerational Living
ADUs can provide private living space for aging parents, adult children, or extended family members while allowing everyone to remain on the same property.
Rental Income Opportunities
Many homeowners use ADUs as long-term rental units or housing for live-in assistance, helping offset mortgage costs and increase property income potential.
Flexible Living Space
An ADU can also function as:
- A home office
- A guest suite
- A gym or studio
- A pool cabana
- A private retreat space
Under Miami-Dade County regulations, many ADUs are permitted to include full kitchens, bathrooms, laundry appliances, and independent living features.
Pre-Designed ADU Plans for South Florida Conditions
One of Miami-Dade ADU’s core offerings is a collection of pre-designed ADU plans specifically engineered for South Florida’s climate and building code requirements.
These plans are developed by local architects and engineers who understand the region’s:
- Hurricane resistance standards
- Florida Building Code requirements
- Concrete block construction practices
- Local zoning constraints
- Utility and infrastructure considerations
Their plans are designed using concrete block wall construction and engineered to meet or exceed Florida hurricane code requirements.
Advantages of Pre-Designed ADU Plans
Because the plans are already engineered for local conditions, homeowners may benefit from:
- Reduced design timelines
- Lower engineering costs
- Faster permitting preparation
- Easier construction coordination
- Familiar building methods for local contractors
Unlike some prefabricated systems, these plans use traditional construction techniques and standard materials commonly used throughout South Florida.
Functional and Livable ADU Designs
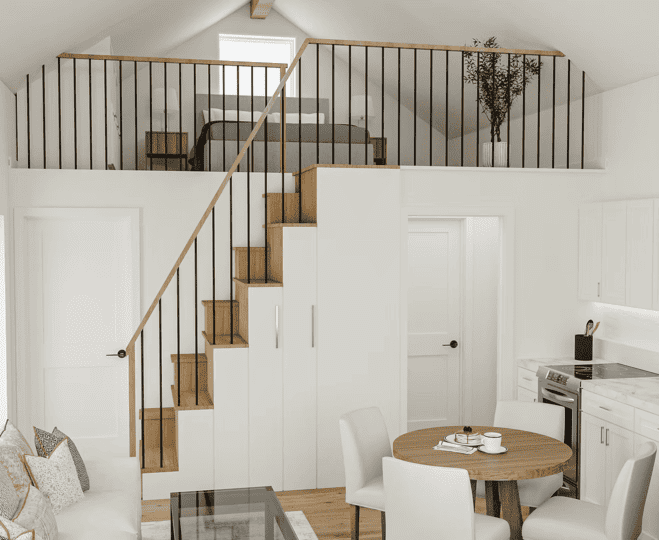
Miami-Dade ADU focuses on creating floor plans that function as true independent living spaces rather than overly compact or impractical layouts.
Their designs include space for:
- Standard furniture layouts
- Full kitchens
- Full-sized appliances
- Dishwashers and ranges
- Washer and dryer units
- Closet storage
- Comfortable living and sleeping areas
Senior-friendly modifications are also available, including:
- Wider doorways
- Curbless showers
- Improved maneuvering clearance
- Accessible layouts
A Practical Approach to Backyard Living Space
Whether homeowners are planning a granny flat, backyard cottage, in-law suite, or independent rental unit, Miami-Dade ADU positions itself as a local resource focused on practical design and code-compliant construction planning.
Their combination of local architectural expertise, pre-engineered plans, and South Florida construction knowledge helps homeowners navigate the ADU process with greater efficiency and fewer unknowns.
Location
Review
Login to Write Your ReviewThere are no reviews yet.
More Contractors in Florida