Wheelpad
Claim Listing
Description
WheelPad is a Vermont-based manufacturer specializing in accessible modular accessory dwelling units known as Personal Accessible Dwellings (PADs). These compact, factory-built units are designed specifically for individuals with mobility challenges, offering families a practical way to create safe, independent living spaces close to home.
As an accessibility-focused ADU builder, WheelPad creates modular units that can either attach directly to an existing home or function as standalone backyard cottages. Their PADs are designed for people recovering from injury, aging family members, hospice care situations, and individuals requiring long-term mobility support.
By combining thoughtful architectural design with universal accessibility principles, WheelPad delivers accessory dwelling units that prioritize independence, dignity, and ease of caregiving.
Origins and Development
WheelPad grew out of collaborative academic and community initiatives in Vermont. Their first prototype, originally called +Add PAD, was developed through a partnership with Norwich University. Students participated directly in the construction process, while a grant from VSECU helped fund the project.
That original unit was later donated for ongoing use within Windham County and eventually evolved into the company’s modern SuitePAD model.
Additional collaborations led to the creation of the SuitePAD XL, developed for a Vermont veteran who required a wider layout capable of accommodating a queen-sized bed and expanded mobility access.
Today, WheelPad manufactures its StudioPAD and SuitePAD models in Vermont while also working with additional manufacturing partners to meet growing demand.
Accessible ADU Models
WheelPad offers several modular ADU configurations, all designed to exceed ADA compliance standards while maintaining a residential appearance and comfortable living environment.
SuitePAD
- Exterior dimensions: 24’6″ x 8’6″
- Approximately 178 sq ft of interior space
- 8’3″ ceilings
- Can attach to an existing home or function as a detached backyard unit
- Transportable without special commercial hauling licenses
The SuitePAD serves as WheelPad’s flagship accessible dwelling model.
StudioPAD
- Approximately 28′ long
- 8’6″ wide
- Includes accessible kitchen space
- Can function as a standalone backyard cottage
The additional length provides greater independence and expanded daily living functionality.
SuitePAD XL
- Dimensions: 12′ x 20′
- Accommodates queen-sized bed layouts
- Optional kitchenette
- Requires licensed transport due to larger width
- Suitable as attached or detached installation
This model is designed for users requiring more interior maneuverability and living space.
MultiPAD
The MultiPAD concept combines multiple accessible PAD units into larger universally accessible apartment-style configurations.
Custom PAD Configurations
WheelPad also offers customized layouts and accessibility modifications based on individual medical and mobility requirements.
Accessibility Features
Every WheelPad unit is intentionally designed around real-world accessibility needs. Their designs were developed in collaboration with architect Joseph Cincotta of LineSync Architecture alongside individuals living with quadriplegia and paraplegia.
Standard Accessibility Features Include:
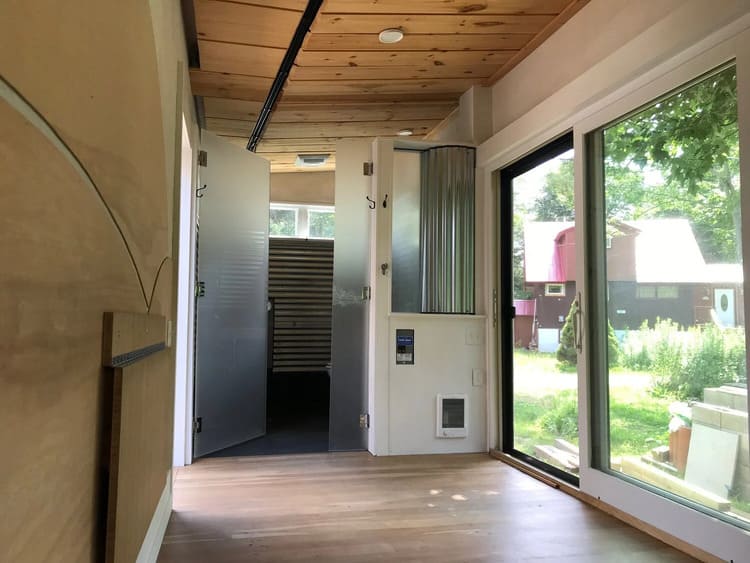
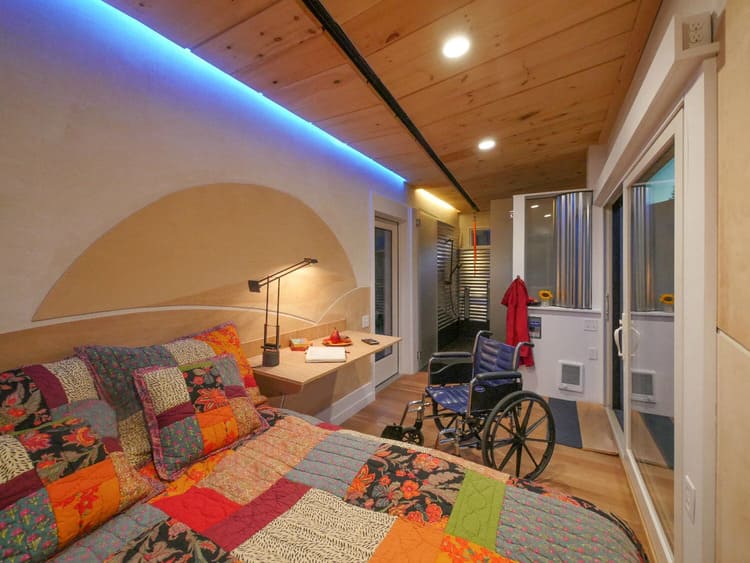
- Sure Hands® ceiling hoist track system
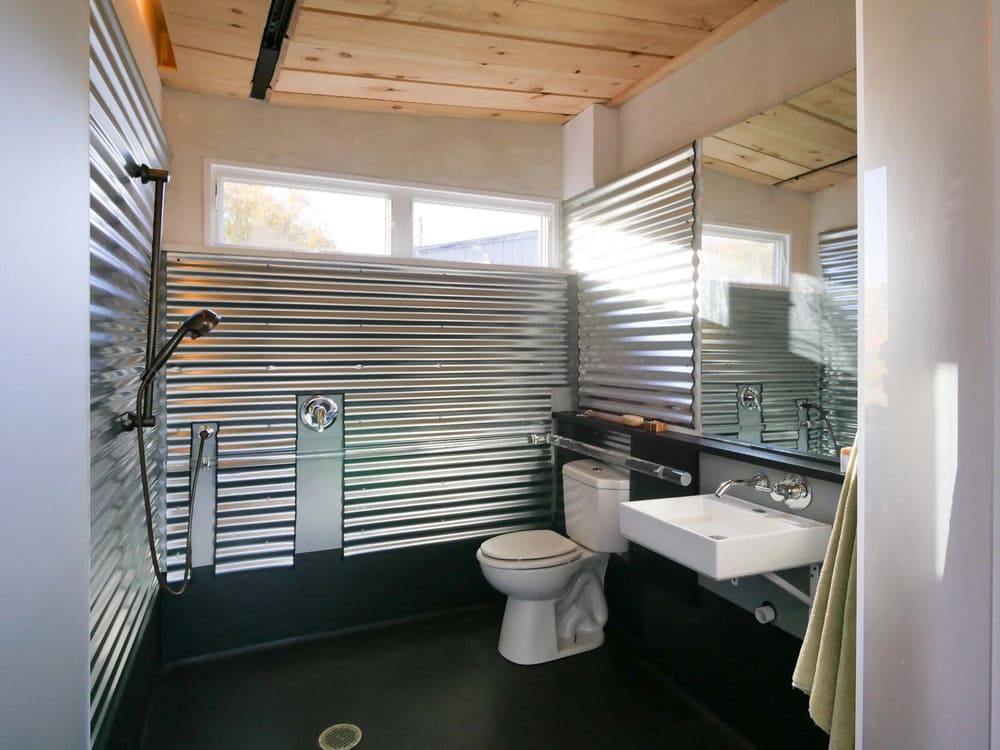
- Roll-in shower
- Barrier-free bathroom access
- Swing doors for improved maneuverability
- Hygienic rounded bathroom floor corners
- Built-in ramp options
- Accessible electrical outlet and switch placement
- Wide circulation areas for wheelchairs and mobility devices
The integrated ceiling track system supports up to 440 pounds and runs from the sleeping area directly into the bathroom for easier transfers and caregiving support.
Modern Interior Design
Unlike institutional medical spaces, WheelPad units are designed to feel warm and residential. Interior finishes include:
- Plaster walls
- Natural wood wainscot
- Zinc-coated steel accent panels
- Clean modern detailing
- Optional solar integration
This balance between accessibility and aesthetics makes the units feel like genuine homes rather than clinical environments.
Installation and Utility Connections
WheelPad PADs are designed for relatively fast installation with minimal site disruption.
Site Requirements
- Approximately 30′ x 12′ of flat land
- Placement adjacent to or behind the primary residence
- Access to existing utility systems
Utility Connections
The units typically connect directly to the host home’s:
- Electrical system
- Water supply
- Wastewater system
A plumber can often complete utility tie-ins within several hours depending on site conditions.
Power Requirements
- Standard 50-amp electrical connection
- Optional solar PV integration available
Temporary or Permanent Installation Options
One distinctive aspect of WheelPad’s PADs is installation flexibility.
Temporary Installation
- Minimal permanent site impact
- Fully removable
- Easily repairable footprint after removal
Permanent Installation
Available foundation options include:
- Helical piers
- Concrete foundations
If the unit is later removed, attached ramps and decks can often remain usable as patios or accessibility improvements for the primary residence.
Zoning and Regulatory Considerations
Because some WheelPad units sit on mobile frames, they may qualify as RVs in certain jurisdictions. This can create additional flexibility for temporary medical housing permits depending on local zoning laws.
WheelPad assists homeowners with navigating:
- Interim use permits
- Accessibility housing regulations
- Municipal zoning requirements
- Temporary healthcare structure approvals
For example, Connecticut’s Senate Bill 922 allows municipalities to issue permits for temporary health care structures on residential lots under certain conditions.
Accessible Housing for Families
WheelPad’s modular PADs serve a wide range of practical family needs, including:
- Aging-in-place solutions
- In-law suites
- Recovery spaces after injury or surgery
- Hospice and palliative care housing
- Long-term disability accommodation
- Multigenerational living
- Independent caregiver housing
Their approach allows families to keep loved ones nearby while still preserving privacy, independence, and quality of life.
A Specialized Accessible ADU Builder
WheelPad occupies a unique position within the ADU industry by focusing specifically on accessibility-centered modular living solutions. Their combination of universal design, modular construction, and medical accessibility expertise makes them a valuable option for families seeking adaptable housing in Vermont and beyond.
For homeowners looking for an accessible accessory dwelling unit builder, backyard cottage builder, or mobility-focused granny flat contractor, WheelPad provides a highly specialized and thoughtfully engineered solution.
Tuesday: 8:00 AM – 5:00 PM
Wednesday: 8:00 AM – 5:00 PM
Thursday: 8:00 AM – 5:00 PM
Friday: 8:00 AM – 5:00 PM
Saturday: Closed
Sunday: Closed
Location
Review
Login to Write Your ReviewThere are no reviews yet.
More Contractors in Vermont