
Somewhere between choosing your ADU’s floor plan and picking out cabinet hardware, a designer is going to hand you a form covered in numbers you’ve never heard of, U-factors, SEER2 ratings, a kW solar sizing calculation- and tell you it has to match your plans exactly or your permit won’t move forward. That form is your introduction to Title 24, and it catches almost every California ADU homeowner off guard at least once.
ADU Title 24 requirements are California’s building energy code applied to your accessory dwelling unit, and they’re not optional, decorative, or something your contractor can skip if the budget gets tight. This guide translates what Title 24 actually means for your specific project, which documents you’ll actually see, who prepares them, and why a seemingly minor product swap late in construction can quietly reopen your entire permit review.
What Title 24 Actually Is
Title 24 refers to Part 6 of the California Code of Regulations, the state’s Building Energy Efficiency Standards. It’s a completely separate track from zoning, general building code, and the rest of your permit package. Where zoning decides whether your ADU can exist in that location and building code governs structural safety, Title 24 governs how much energy your unit is allowed to use once it’s built, covering insulation, windows, HVAC equipment, lighting, water heating, and in many cases solar generation.
Every one of these tracks gets reviewed somewhat independently during plan check, which is exactly why a project can sail through zoning and structural review while a Title 24 energy form quietly holds up the whole permit. The energy compliance side of ADU permitting is worth understanding on its own, separately from the general permit process our zoning information lookup tool helps with, since the two review tracks run in parallel rather than one covering the other.

Does Every ADU Need to Meet Title 24?
Yes, with important nuance most homeowners don’t hear until they’re already deep into design. Any new ADU, whether it’s a ground-up detached unit, an attached addition, or a garage conversion, is treated as new construction under Title 24 and has to demonstrate compliance before permitting. There’s a persistent myth online that units under 500 square feet are exempt from Title 24 entirely. They aren’t. Size affects which specific measures apply, particularly solar requirements, but it doesn’t exempt a project from energy compliance altogether.
What actually varies by project is which specific requirements apply and how strict they are:
A newly built detached ADU is generally treated the same as a new single-family home under Title 24, meaning it faces the full range of requirements including insulation, HVAC efficiency, and typically a solar photovoltaic requirement.
A conversion, turning an existing garage, basement, or accessory structure into living space, is often treated more favorably, since it’s not new construction in the same sense. Many jurisdictions exempt straightforward conversions from the solar requirement specifically, though the building envelope and equipment inside still need to meet energy standards.
An attached addition typically only needs to bring the newly added conditioned square footage into compliance, rather than the entire existing home, though the exact calculation depends on how the addition connects to the primary structure.
Your local climate zone matters too. California is divided into sixteen climate zones for Title 24 purposes, and insulation values, window performance requirements, and HVAC sizing all shift based on which zone your ADU sits in, so a set of specifications that’s compliant in coastal San Diego won’t necessarily meet the standard in the Central Valley or Sierra foothills.
What Changed With the 2025 Code Cycle
If you’re planning an ADU permit filed after January 1, 2026, you’re working under the 2025 Title 24 code cycle, and it’s a meaningfully bigger shift than the routine updates that happen every few years. The most significant change for ADU homeowners is documentation: where earlier code cycles generally required just a CF1R form, the 2025 cycle requires a full three-document package for most projects, the CF1R, CF2R, and CF3R described below, along with updated heat pump baseline requirements and expanded solar-readiness provisions.
If your project was permitted before that date, it may still be operating under the prior code cycle depending on your jurisdiction’s adoption timeline, which is worth confirming directly with your building department rather than assuming.
The Documents You’ll Actually See
The paperwork can look intimidating, but it breaks down into a fairly logical sequence once you know what each document does.
The CF1R, or Certificate of Compliance, is the document that gets submitted with your permit application. It’s generated using state-approved energy modeling software, typically CBECC-Res or EnergyPro, and it shows the specific values your design has to hit: wall insulation R-value, ceiling insulation, window U-factor and solar heat gain coefficient, HVAC efficiency rating, and water heating specifications. This is the document plan checkers compare directly against your architectural plan sheets, and it’s the single most common source of energy-related correction letters when the two don’t match.
The CF2R, or Certificate of Installation, gets completed and signed by the installing contractor once construction reaches the relevant stage. It confirms that what actually went into the walls and mechanical systems matches what the CF1R specified.
The CF3R, or Certificate of Verification, is signed by a certified HERS rater, someone specifically credentialed to perform Home Energy Rating System testing. This document confirms field verification measures like duct leakage testing, refrigerant charge verification, and quality insulation installation actually meet the standard, not just that they were installed, but that they perform correctly.
Under the 2025 code, most new ADU projects need all three documents as part of a complete compliance package, rather than the CF1R alone covering the whole process the way it sometimes did under earlier cycles.
The Solar Question
Solar is the single most confusing piece of ADU Title 24 requirements, largely because the exemption thresholds genuinely vary by local jurisdiction and project type rather than following one universal number.
The general rule: a new, ground-up detached ADU is typically required to include a solar photovoltaic system sized to offset its energy use, generally landing somewhere between 1.8 and 3.5 kW of installed capacity for a typical 600 to 1,200 square foot unit, depending on climate zone and design.
Several paths can reduce or eliminate that requirement. If your roof’s usable solar access area calculates to less than 80 square feet or less than 3 percent of your ADU’s conditioned floor area, often due to shading from trees or the primary house, you may qualify for a physical exemption. If your primary home already has a solar array, adding panels to that existing system rather than installing a separate standalone system on the ADU itself can satisfy the requirement for the whole property. And conversion ADUs, garage or basement conversions specifically, are frequently exempt from the solar requirement altogether since they aren’t classified as new construction for this specific measure.
Because these thresholds and exemptions are applied somewhat differently depending on your city and utility territory, don’t rely on a flat square-footage rule you saw on a general website. Confirm your specific project’s solar obligation with your energy consultant before finalizing a roof design or ruling out solar as a cost line item.

Who Actually Prepares These Documents
You generally won’t be filling out a CF1R yourself. This is specialized work that requires access to state-approved compliance software and a working knowledge of how to model your specific building assembly correctly.
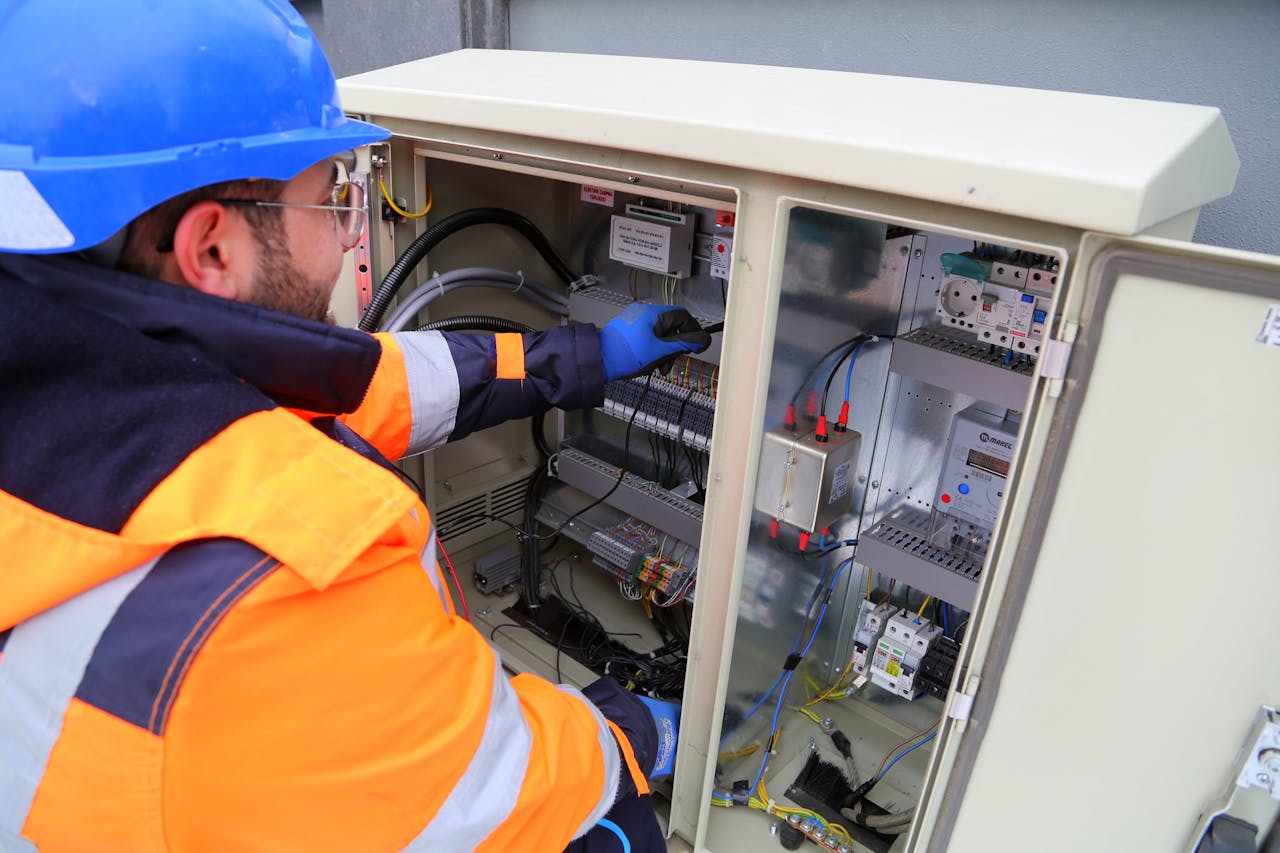
A Title 24 energy consultant is the most common professional handling this, and many ADU designers either employ one directly or have an established relationship with one they bring in for every project. Some architects and engineers with the right software license and training handle it in-house as part of a broader design package. Your general contractor typically isn’t the one generating the CF1R, but is responsible for the CF2R once construction reaches installation, confirming what actually got built matches the modeled specifications. The HERS rater who signs the CF3R is a separate certified role entirely, and this professional needs to be independent of the installing contractor to maintain the integrity of the verification.
Confirming who’s actually responsible for each document, in writing, before construction starts avoids the common and expensive situation where a homeowner assumes their contractor is handling energy compliance and their designer assumes the same thing about someone else.
How Title 24 Connects to Plan Check and Inspection
Your CF1R doesn’t exist in isolation from the rest of your permit set. Plan checkers cross-reference the values on your energy form against your architectural plans directly, window schedules, wall assembly details, HVAC equipment specifications, and lighting plans all need to show the exact same numbers the CF1R claims.
This connection continues after permit issuance. Field inspectors and your HERS rater verify during construction that what’s actually being installed matches both the CF1R and the CF2R, not just what was originally approved on paper. That’s why a late substitution, swapping a specified window for a different model, or choosing a different HVAC unit because the original is backordered, isn’t a simple field decision. It can trigger a mismatch that either requires a revised CF1R calculation or fails verification outright during inspection.
What Usually Causes Energy-Related Corrections
A handful of mismatches account for the overwhelming majority of Title 24-related correction letters on ADU projects.
Window specifications are a frequent culprit, particularly when a homeowner or designer changes a window size or model after the CF1R was already generated, without updating the energy calculation to match.
HVAC and heat pump equipment details cause corrections when the specified equipment’s efficiency rating on the CF1R doesn’t match what’s actually shown in the mechanical plans, or when a contractor substitutes equipment mid-project without flagging the change.
Insulation values that don’t match between the CF1R’s modeled R-values and what’s actually noted on the wall and ceiling assembly details in the architectural plans create an inconsistency reviewers catch quickly.
Water heating details, particularly around heat pump water heater requirements under the current code, are a newer and increasingly common source of corrections as the 2025 cycle’s electrification-focused baselines take effect.
Lighting notes that don’t specify compliant fixture types, or that get value-engineered to a cheaper fixture without updating the compliance documentation, round out the list.
Questions to Ask Before You Finalize Any Selection
Before you swap a product, upgrade a fixture, or accept a contractor’s suggested substitution partway through the build, ask two questions every time: is this specific product already reflected in the approved CF1R compliance model, and if not, will this substitution require a revised energy calculation before it can be installed? These two questions, asked consistently, prevent the vast majority of late-stage Title 24 headaches.
Planning Ahead for a Smooth Compliance Process
Title 24 doesn’t have to be the part of your ADU project that derails your timeline, but it does require treating energy compliance as its own coordinated track rather than an afterthought your contractor will sort out later. Loop in a Title 24 consultant early, lock your equipment and window selections before your CF1R gets finalized, and resist mid-construction substitutions without checking the paperwork first.
If you’re still working through your budget for a California ADU, our ADU cost calculator and ADU loan calculator can help you factor in energy compliance costs, consultant fees, and solar alongside your core construction budget, and our contractor license lookup tool is worth using to confirm your builder is properly licensed before they start coordinating Title 24 documentation on your behalf.