If you researched building a backyard unit in Nashville even a year ago and walked away discouraged, it’s worth looking again. Nashville just rewrote the rulebook. For years, the city’s Detached Accessory Dwelling Units (DADUs), in Metro’s own terminology, were trapped behind a special zoning overlay that most neighborhoods simply didn’t have, which meant a homeowner’s ability to build one often came down to whether their specific block had gone through a lengthy council process years earlier. A 2026 ordinance changed that structure fundamentally, and this Nashville ADU guide walks through what’s actually allowed now, not what was true under the old system that’s still described on a lot of outdated sites.
Nashville uses its own terminology here, DADU rather than the more generic ADU label used elsewhere, but it’s the same concept: a smaller, independent home on the same lot as your existing house, with its own kitchen and bathroom. With Nashville’s population growth and a tight rental market driving genuine demand for additional housing, this guide covers the current zoning rules, realistic costs, and the permit timeline you should actually expect.
The Big Change: DADUs Are Now a Base Zoning Allowance
Here’s the headline most competing guides haven’t caught up to. Previously, building a DADU in Nashville generally required your property to sit within a specific DADU Overlay district, a designation that had to be petitioned for and legislatively adopted neighborhood by neighborhood, often requiring a minimum of 30 contiguous lots and a council member sponsoring the ordinance. It was a slow, resident-driven process that left most of Nashville without access to the option at all.
Under the 2026 update, DADUs are now permitted by right in most residential zoning districts within Nashville’s Urban Services District, meaning you no longer need a special overlay if your base zoning already allows it. The overlay mechanism still exists, but its primary remaining function is expanding DADU eligibility into parts of the General Services District, Nashville’s lower-density outer zoning areas, including districts like AR2a, AG, R, and RS. Existing DADU overlays adopted under the old system remain valid and in effect until formally removed by council, so a neighborhood that already secured overlay status doesn’t lose anything under the new rules.
The alley-access requirement, which previously forced many DADU projects onto lots with rear alley frontage, has also been largely lifted. That restriction alone used to disqualify a significant share of otherwise-eligible Nashville properties, so removing it meaningfully widens who can actually build.
Where DADUs Are Allowed Now
Eligibility still depends on your specific zoning designation, and it’s genuinely worth confirming before you design anything rather than assuming. In general, DADUs are allowed by right in:
- RS (single-family) zoning districts within the Urban Services District, including the common RS5, RS7.5, RS10, and RS15 classifications
- R and RM zoning districts, which traditionally allow attached and multi-unit housing types
- Urban Design Overlay districts that permit DADUs, found in areas like The Gulch and SoBro
- Parts of the General Services District, where a DADU Overlay has been separately applied
A zoning check is genuinely the first step before any design work begins, since eligibility varies by district and a property’s exact zoning code determines not just whether a DADU is allowed but how large it can be. Our zoning information lookup tool can confirm your specific Nashville parcel’s zoning designation and applicable overlay status before you invest in plans.
Size, Height, and Setback Rules
Nashville’s size allowances for DADUs expanded under the 2026 code, though sources vary somewhat on the exact ceiling depending on lot size and which accessory structure allowance applies, so confirming your specific number with Metro Codes before finalizing a design is worth the extra step.
Many lots now see a maximum DADU footprint in the range of 700 to 1,200 square feet, with the higher end of that range reflecting the increased allowance adopted in the recent update, and the lower figure applying to smaller lots or where combined accessory structure limits come into play. On lots under 40,000 square feet, there’s typically also a combined cap on total accessory structure area, commonly cited around 2,500 square feet across every accessory building on the property, not just the DADU itself.
Height is tied directly to your primary home rather than a flat citywide number. A DADU’s height generally can’t exceed the eave height of the principal structure, with a maximum eave height around 10 feet for a single-story unit and 17 feet for a two-story design, measured from average finished grade. Dormers are allowed but have to relate stylistically to the main house and can’t cover more than half the roof slope.
Setbacks commonly fall in the range of five feet from side and rear property lines, though Metro Code Section 17.16.030 spells out more specific distances depending on the structure’s configuration, generally somewhere between three and ten feet depending on placement relative to the principal dwelling. The DADU also needs to sit behind the principal structure on the lot, not alongside or in front of it.
Nashville ADU Historic Overlay: The Timeline Complication
This is the detail that trips up more Nashville ADU projects than almost anything else, and it’s worth understanding before you fall in love with a specific design.
If your property sits within one of Nashville’s Historic Overlay districts, and these cover a substantial portion of desirable close-in neighborhoods like Germantown, Edgefield, and large sections of East Nashville, your project needs design review and approval from the Metro Historic Zoning Commission before it can move forward, on top of standard permitting. This isn’t a formality. The commission reviews exterior design, materials, and how the DADU relates stylistically to the historic character of the neighborhood, and that review adds real time to your timeline beyond what a standard permit review requires.
If you’re property-shopping with an ADU specifically in mind, or if you’re unsure whether your existing home falls within a historic district boundary, checking this early saves significant frustration. A design that would sail through standard review can require multiple rounds of revision to satisfy historic district guidelines, and that process runs on its own separate schedule from the building permit itself.
Short-Term Rental Restrictions: Know This Before You Build for Income
If your plan involves Airbnb-style income, read this section carefully before you commit to anything.
Nashville prohibits short-term rental use of a DADU built under the standard base zoning allowance on single-family RS-zoned lots. If generating nightly rental income is your actual goal rather than a long-term lease, you need to verify your specific zoning designation, R versus RS carries different rules here before breaking ground, since the restriction doesn’t apply uniformly across every zoning category. Rental for income through a DADU overlay specifically was originally designed around long-term rental use, and most historic overlay districts separately restrict short-term rental regardless of base zoning.
This matters enormously for the financial case behind a Nashville DADU. A unit built with STR income assumptions baked into the budget, when the zoning doesn’t actually permit that use, is a planning mistake that’s expensive to discover after construction rather than before. Long-term rental income remains a solid angle here regardless; Nashville’s population growth and persistently tight rental market support strong standard lease demand, but the nightly-rate math most homeowners initially picture often isn’t legally available on the most common lot type in the city.
What a Nashville DADU Actually Costs
Costs vary by construction type and finish level, but current Nashville-area figures land in a fairly consistent range:
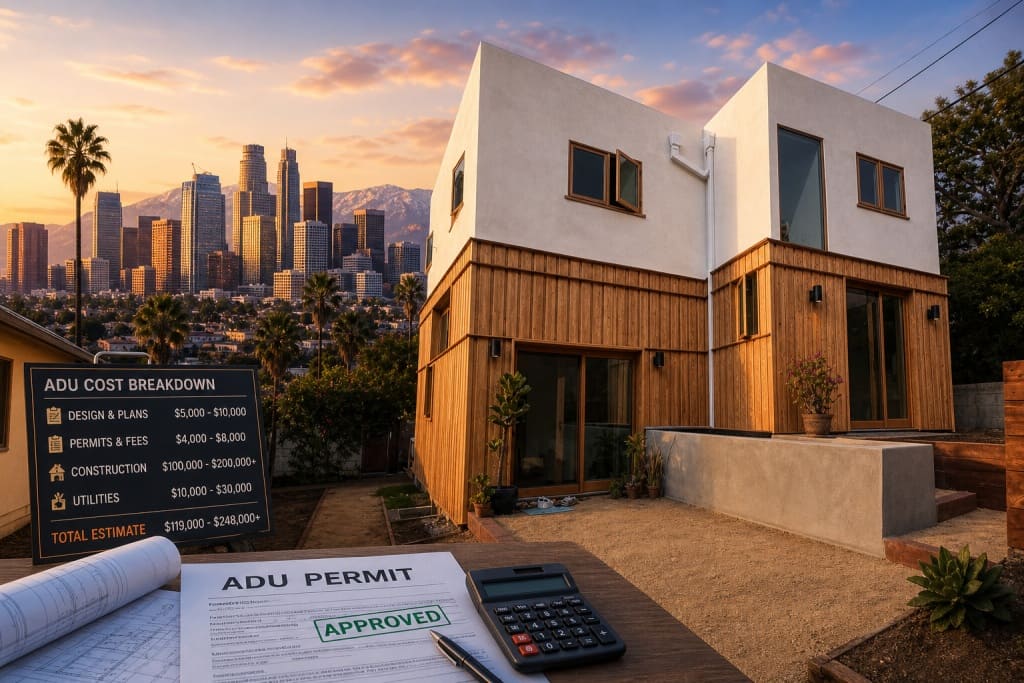
A ground-up detached DADU in Nashville typically runs $150,000 to $250,000, with custom designs and higher-end finishes pushing toward the top of that range. Garage conversions come in considerably cheaper, generally $100,000 to $180,000, since the existing structure and often the foundation are already in place.
Beyond construction costs, budget for water and sewer tap fees if your DADU needs independent plumbing service rather than tying into the existing home’s connection, along with standard Metro building permit fees. Because these costs scale with your specific project’s size and scope, running your numbers through our ADU cost calculator gives a far more useful estimate than a citywide average, and our ADU loan calculator can help map out what a construction loan or home equity line looks like against different budget scenarios.
A Simple Zoning Decision Chart
Given Nashville’s zoning patchwork, here’s a quick way to orient yourself before diving into a full feasibility review.
If your property sits in an RS-zoned district within the Urban Services District, your DADU is likely allowed by right under the 2026 base zoning update, with no overlay required, and short-term rental use will be restricted.
If your property sits in an R or RM zoning district, a DADU is likely allowed, and rental restrictions may differ from the RS category, so confirm specifics for your exact zoning code.
If your property sits in the General Services District, you’ll likely need to confirm whether a DADU Overlay applies, since GSD eligibility runs through the overlay mechanism rather than base zoning.
If your property sits within a Historic Overlay, plan for an additional design review step with the Metro Historic Zoning Commission regardless of what your base zoning otherwise allows.
If you’re unsure which category applies, that uncertainty is exactly why starting with a zoning confirmation before design work begins saves both money and time.
Getting Started on a Nashville DADU
Nashville’s 2026 zoning overhaul genuinely opened up DADU construction to a much wider share of the city than existed even recently, but the Historic Overlay review process and the short-term rental restrictions are real planning factors that deserve attention before you commit to a design or a financial projection. Confirm your zoning and overlay status first, build your budget around long-term rental assumptions unless your specific zoning clearly permits otherwise, and account for extra review time if you’re in one of Nashville’s historic districts.
If you’re ready to start shaping a design that fits your lot’s specific size and setback allowances, our AI ADU design advisor can help test layout options before you invest in formal plans, and our contractor license lookup tool is a solid next step once you’re ready to bring in a builder experienced with Nashville’s specific DADU requirements.