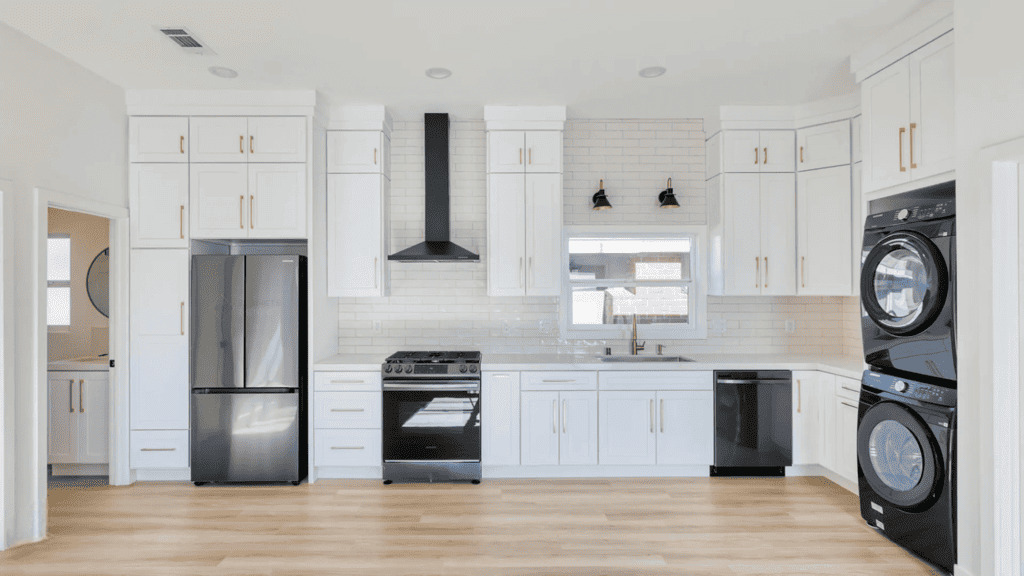
The kitchen is usually the first thing people fall in love with in an ADU photo gallery and the first thing they regret after the walls are framed. A beautiful kitchen on screen tells you nothing about whether the refrigerator door will clear the dishwasher, or whether two people can pass each other without turning sideways. In a 500-square-foot unit, every inch of that room is doing three jobs at once, and a layout that looked fine on paper can feel like a hallway once the cabinets go in.
These ADU kitchen layout ideas skip the mood boards and focus on what actually decides the outcome: how wide your room is, who will live there, which appliances you refuse to give up, and where the plumbing has to run. Pick the layout that matches your footprint first, then worry about finishes.
Start With Who Is Going to Use It
A kitchen for a long-term renter, a parent moving in, a guest unit, and a short-term rental are four different design problems, even when the square footage is identical.
A renter will likely cook real meals most nights, so counter space and a full-size range matter more than looks. A parent moving into a suite often needs easier reach, better lighting, and fewer awkward corners, which is closer to the territory covered in our look at accessible floor plans. A guest unit gets by with a kitchenette: a small sink, a microwave, and a compact refrigerator. And where short-term rental is allowed, which many cities restrict, finishes need to survive turnover with minimal fuss.
Before you pick a layout, write down who lives there, how often they’ll cook, and whether anyone cooks at the same time. That last question decides aisle width more than any other.
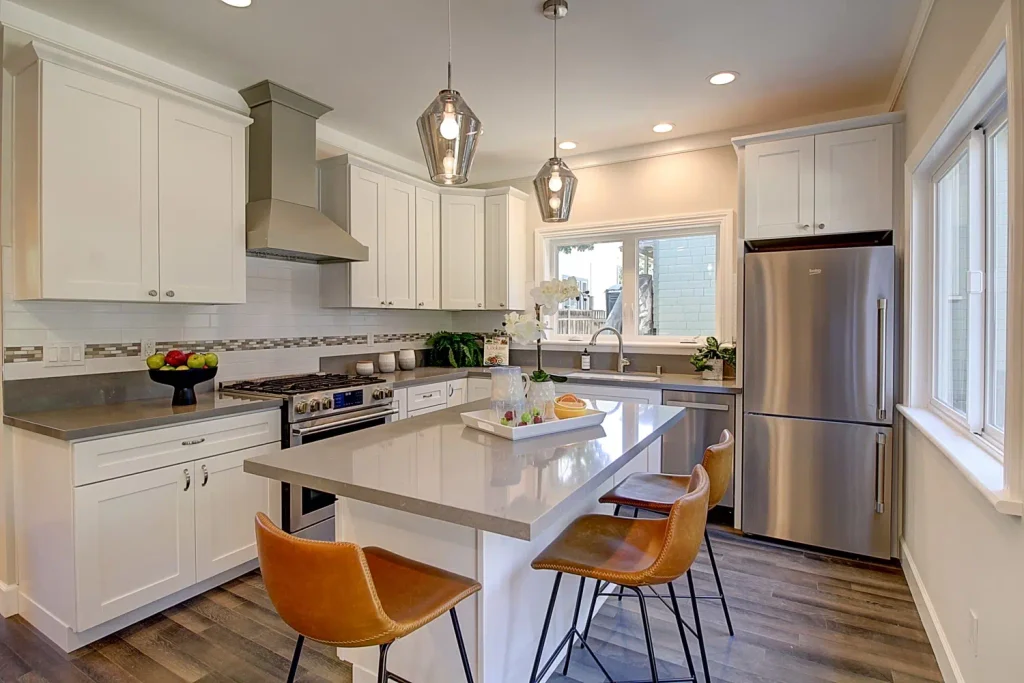
The Four ADU Kitchen Layout Ideas Compared
Sources disagree a little on exact minimums, so treat the numbers below as practical starting points rather than code. Aisle clearances come from the National Kitchen & Bath Association’s planning guidelines, which call for roughly 42 inches between work surfaces for one cook and 48 inches when two people share the space.
| Layout | Typical ADU size | Room width needed | Counter space | Best for |
|---|---|---|---|---|
| One-wall | Under about 450 sq ft | About 10 to 14 ft of wall | Limited | Studios, lofts, JADUs |
| Galley | About 450 to 700 sq ft | About 7 to 8 ft clear width | Good | Narrow units, one cook |
| L-shaped | About 600 to 1,000 sq ft | Two adjoining walls, roughly 8 to 10 ft by 6 to 8 ft | Very good | Open plans, couples |
| Compact U-shaped | About 800 sq ft and up | Roughly 10 by 12 ft | Excellent | Frequent cooks, enclosed rooms |
One-wall ADU Kitchen
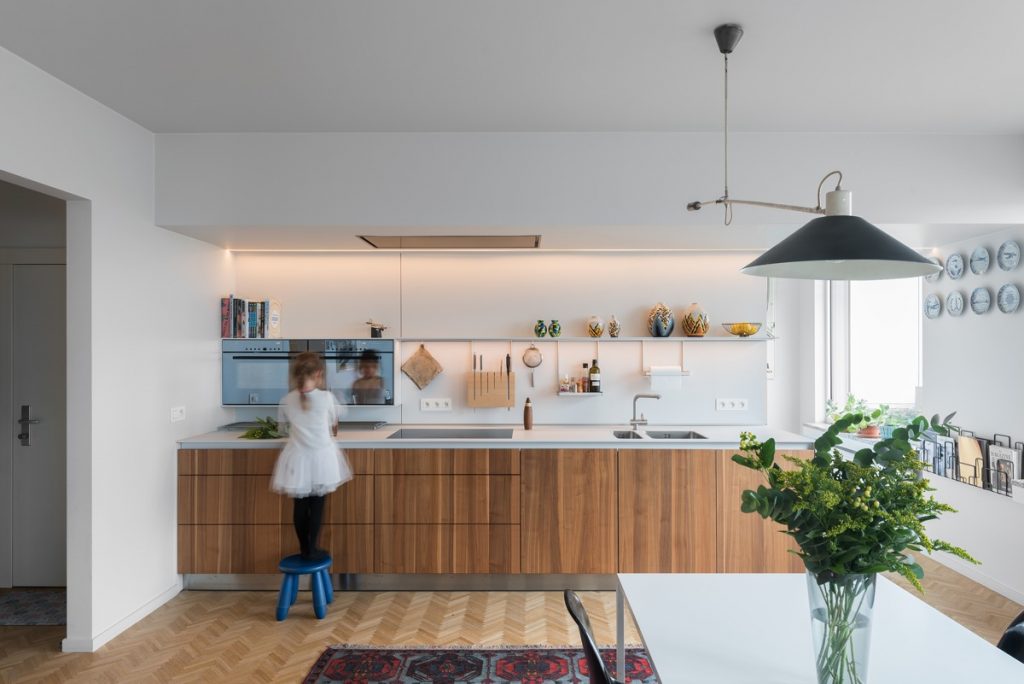
Everything lines up along a single wall: refrigerator, sink, range. It’s the space saver, and it frees up the rest of the room for a bed or sofa. The trade-off is counter space. You’ll usually have one short stretch between the sink and the range, and that stretch ends up handling every task. Tall cabinets and a wall-mounted shelf or rail help. Adding a small movable cart or a narrow table at counter height fixes the prep problem without committing floor space permanently.
Galley ADU Kitchen
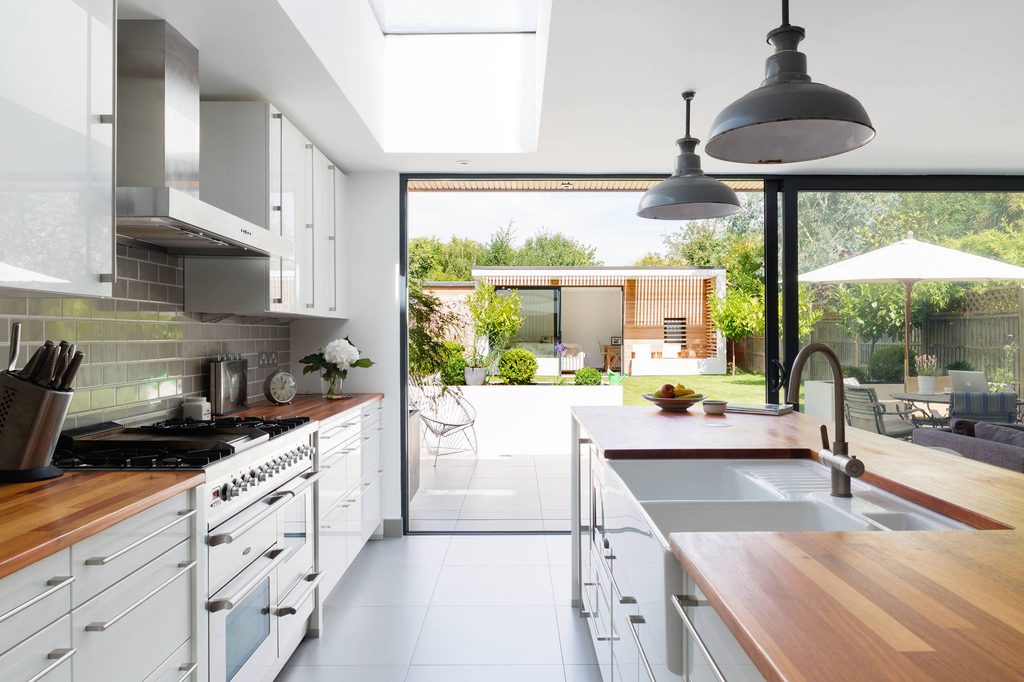
Two parallel runs with an aisle between them. For a narrow unit, this is often the most efficient arrangement, since you get counters and storage on both sides in a small footprint. Keep the aisle between 42 and 48 inches. Tighter than that and two people can’t pass; wider and you lose the compact workflow that makes a galley work. Putting the sink and range on the same side keeps the wet and hot zones together and leaves the opposite run for refrigerator and prep.
L-shaped ADU Kitchen
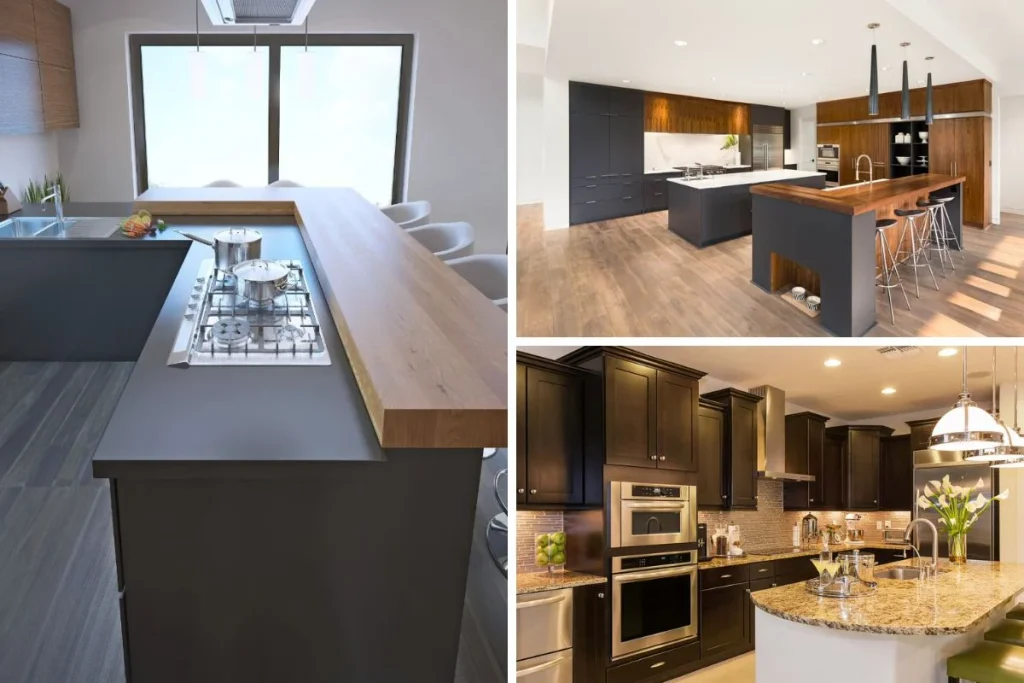
Two adjoining walls, with the rest of the room open. This suits open-plan ADUs because the kitchen separates itself from the living area without a wall. The weak point is the corner, which turns into dead storage unless you plan for it with a blind-corner pull-out or a lazy Susan. Some designers avoid the L for that reason alone, but in a unit with room for it, the L gives you the best balance of counter space and openness.
Compact U-shaped ADU Kitchen
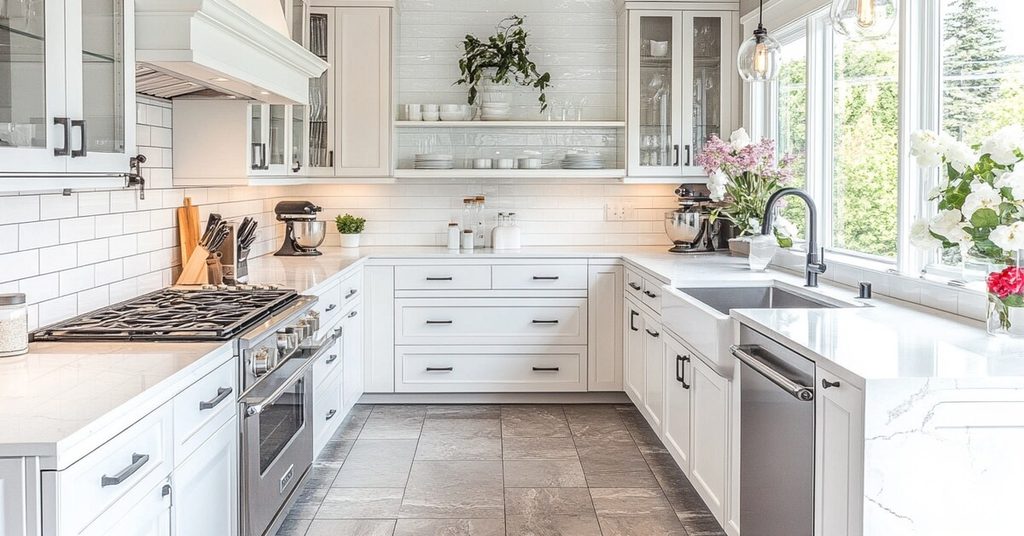
Cabinets wrap three walls. You get the most counter and storage of the four, and the work triangle is tight in a good way. The catch is footprint. Below roughly 10 by 12 feet with 48 inches between facing counters, a U turns into a cramped corridor. In a one-bedroom ADU, a U is usually a stretch; in a two-bedroom with a larger main room, it earns its space.
Appliance Size and Door Clearance
Most ADU kitchen mistakes come down to appliance sizing, not layout. Full-size appliances fit in an L or a U, but in a one-wall or galley kitchen, compact units often make the room work.
Common compact options include a 24-inch range, an 18-inch dishwasher, and a counter-depth or apartment-size refrigerator. Whether you give up a dishwasher entirely is a real question for a small unit, and tenants often prefer to have one.
The detail people miss is door swing. A refrigerator door that opens into a wall, a dishwasher door that blocks the aisle when open, an oven door that hits the opposite counter in a galley: none of these show up on a flat plan, but you’ll feel them every day. Check the open-door dimension on the spec sheet for each appliance before the layout is final, and draw the swing arcs on the plan.
Planning Zones in a Small Footprint
A good kitchen separates prep, cooking, cleaning, storage, and a landing spot for groceries and hot pans, even in 60 square feet. You can’t give each zone its own area, but you can sequence them.
Put a landing zone beside the refrigerator, a prep stretch between the sink and range, and storage for daily items within reach of both. Drawer bases instead of door-and-shelf cabinets bring the contents forward, which matters in narrow runs where crouching is awkward. If counter space is short, a pull-out cutting board or a sink cover that doubles as a work surface gives you extra prep area when you need it.
Group the Wet Walls
Plumbing is where kitchen layout meets construction cost. Placing the sink, dishwasher, and bathroom on the same or neighboring walls shortens supply and drain runs and simplifies the rough-in. Spreading wet fixtures across opposite sides of the unit adds pipe, trenching, and labor.
Exact savings depend on your site and how far the unit sits from the sewer connection, so we won’t promise a number here. Ask your builder for an itemized quote that shows plumbing as a separate line, then compare two layouts. Our ADU cost calculator can give you a baseline before you request bids.
Ventilation, Lighting, and Outlets
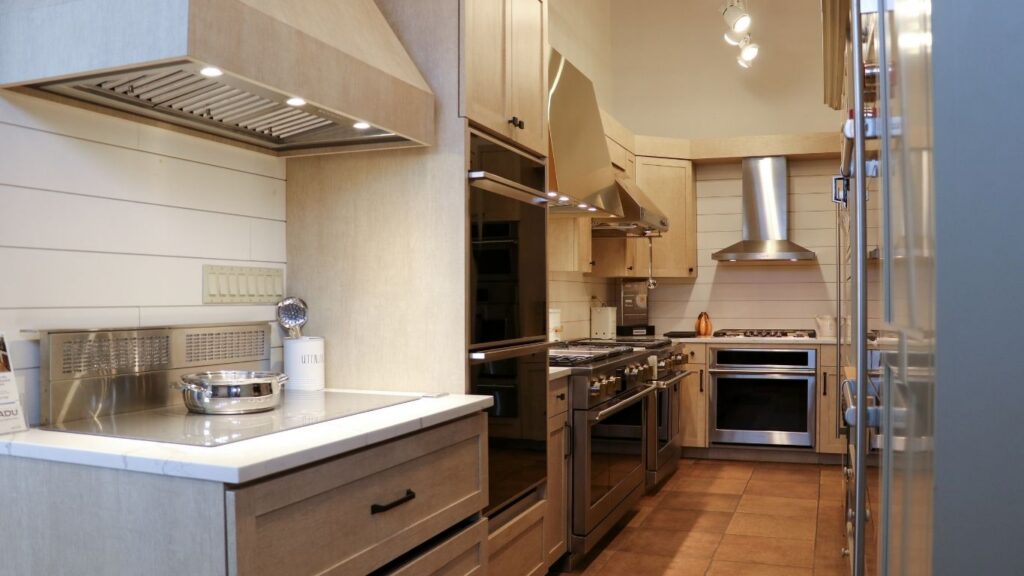
These get decided at rough-in, so they belong in the layout conversation.
Ventilation depends on your range. A gas range typically calls for a vented hood that exhausts outdoors, and many jurisdictions require some form of mechanical ventilation for any cooking appliance, so check local code. Recirculating hoods are easy to install but don’t remove moisture or combustion byproducts.
Lighting should come in layers: general ceiling light, under-cabinet task lighting over the counters, and a fixture over the sink if there’s no window. Under-cabinet strips cost little and make a small kitchen feel larger.
For outlets, most jurisdictions follow the National Electrical Code with local amendments. Countertop receptacles generally need ground-fault protection, and the rule of thumb is no spot along a countertop wall more than 24 inches from an outlet. Plan extra outlets for a microwave, a toaster, and a coffee maker, since small kitchens end up plugging in more devices than they have counter for.
Rental-Friendly Finishes
If tenants will live here, durability beats trendiness. Quartz or solid-surface counters shrug off stains and heat better than laminate. Cabinets with a factory finish and sturdy hinges outlast cheap paint. Luxury vinyl plank or tile handles spills, while a matte, slightly textured backsplash hides smudges. Choose standard sizes and widely sold fixtures, because replacement parts are easier to find years later.
ADU Kitchen Layouts by Unit Size
- Studio: a one-wall kitchen or a compact galley along an interior wall, with a small table or cart for prep.
- One-bedroom: an L-shaped or galley kitchen that opens to the living area, with space for a full-size or near-full-size refrigerator.
- Two-bedroom: an L or compact U with a peninsula, which adds counter space and a casual seating edge.
If you’re still deciding how the rooms fit together, our AI ADU design advisor can help test kitchen and floor plan combinations against your unit’s size.
Mistakes That Cost Money After Rough-In
A few errors are cheap to fix on paper and expensive to fix behind drywall.
- Moving the sink after plumbing is roughed in
- Forgetting door swing and blocking an aisle
- Leaving no counter landing space beside the range or refrigerator
- Skipping blocking for wall cabinets or a heavy range hood
- Placing outlets too far apart, or forgetting dedicated circuits for larger appliances
- Choosing appliances after cabinets are ordered, then finding they don’t fit
ADU Kitchen Planning Worksheet
Before you finalize a layout, confirm these with your designer or builder:
- Who lives here, and how many people cook at once
- Room width and wall lengths, measured to the finished surface
- Appliances chosen, with width, depth, and open-door dimensions
- Sink and range locations, and the distance to the plumbing wall
- Aisle width: 42 inches for one cook, 48 for two
- Ventilation type and where it exhausts
- Outlet count and locations, including under-cabinet lighting
- Finish choices that suit your tenant or household
Getting Your ADU Kitchen Right the First Time
The best ADU kitchen layout is the one that fits your actual room and your actual routine, not the one with the prettiest photo. Measure carefully, check appliance dimensions before ordering cabinets, and keep wet fixtures together where you can. If you’re ready to compare bids, our contractor license lookup tool helps you confirm a builder’s license before you share your plans, and our ADU loan calculator can show what different budgets look like as monthly payments.