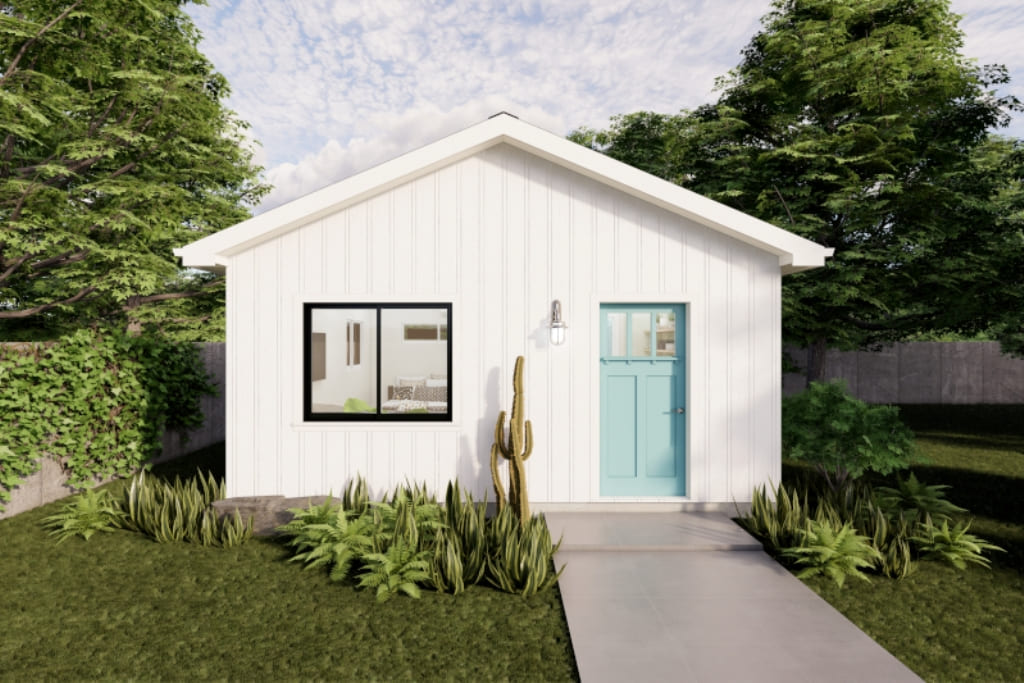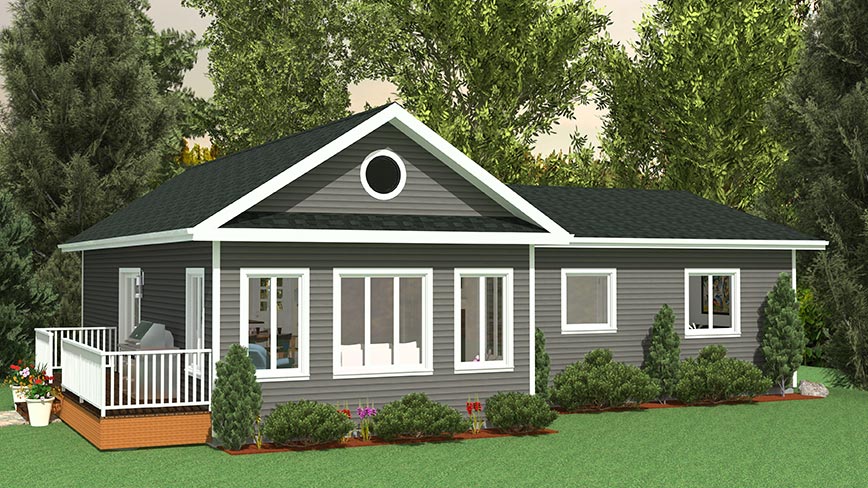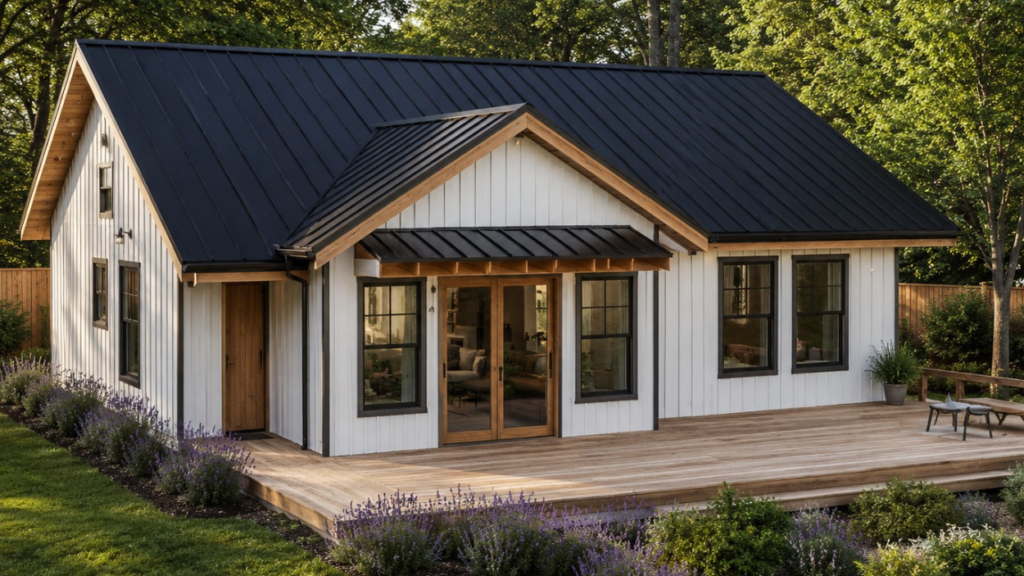
A one-bedroom ADU solves one problem well. A 2-bedroom ADU has to solve several at once — privacy between two adults or a parent and child; a functional home office for a remote worker; and long-term rental appeal for landlords who know a second bedroom commands meaningfully higher rent than a studio.
2-bedroom ADU floor plans carry a design challenge one-bedroom units don’t face: every square foot has to work harder, fitting two sleeping zones, at least one shared living area, and usually two bathrooms into a footprint often barely larger than a generous one-bedroom unit. This guide breaks down the layout strategies that make an 800–1,000 sq ft 2-bedroom ADU unit feel spacious rather than cramped.
Use the FindADUPros AI ADU Design Advisor to explore layout options for an 800–1,000 sq ft footprint before committing to a design.
Double-Master Suite vs. Standard Master + Secondary Bedroom
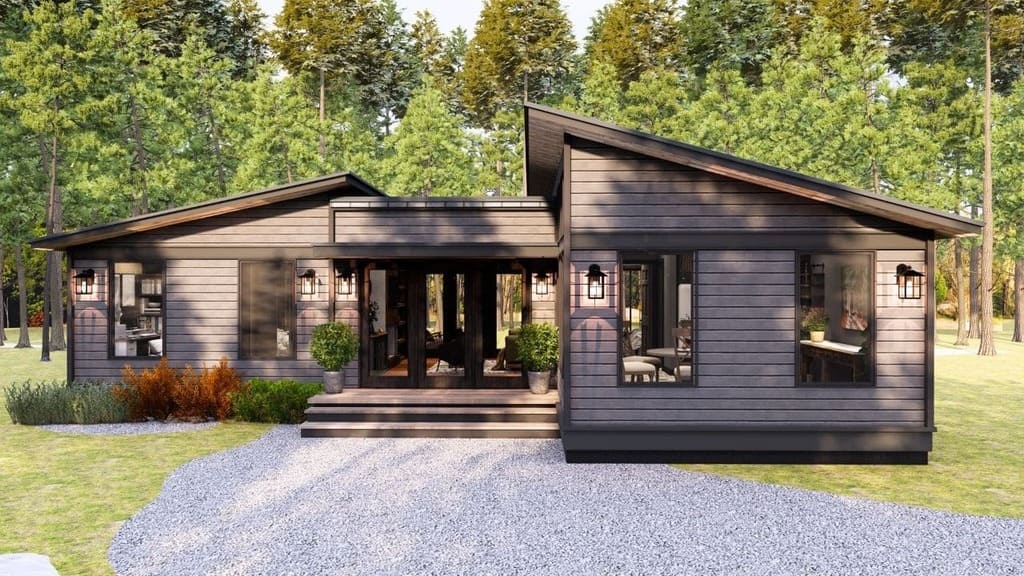
This is the first major decision in any 2-bedroom ADU backyard cottage plans project, and it shapes almost every other design choice that follows.
- Double-master configuration gives both bedrooms roughly equal square footage and, ideally, each its own attached or nearly-attached bathroom — built for two adults who need genuine equal privacy: unrelated roommates, adult siblings, or a multigenerational arrangement without a parent-child hierarchy. The trade-off is spatial efficiency. In an 800 sq ft unit, a genuine double-master typically allocates 480–540 sq ft to the two bedroom-and-bath suites combined, leaving 260–320 sq ft for kitchen, living room, and circulation — workable, but it demands disciplined open-concept planning.
- Standard master + secondary configuration allocates a larger primary bedroom with an attached bathroom and a smaller secondary bedroom sharing a hall bathroom or Jack-and-Jill setup. This matches how most tenant households actually function — one primary occupant or couple, plus a child, home office, or occasional guest. A smaller secondary bedroom (100–120 sq ft rather than 140–160) frees up meaningful square footage for the shared living space — usually the room that determines whether a unit feels genuinely livable.
| Factor | Double-Master | Master + Secondary |
|---|---|---|
| Best for | Roommates, equal-privacy multigenerational | Family, primary occupant + child/office/guest |
| Bedroom split | Roughly equal (~50/50) | Unequal (~60/40 or 65/35) |
| Bathrooms | Two attached or near-attached | One primary attached + shared secondary |
| Living space impact | Reduced — more sq ft to bedrooms | Larger — more sq ft for shared living |
| Rental appeal | Strong for co-living market | Strong for family/long-term tenants |
Neither is objectively better — the right choice depends on who’s actually going to live there.
Jack-and-Jill Bathrooms: Reclaiming Square Footage From Wasted Hallways
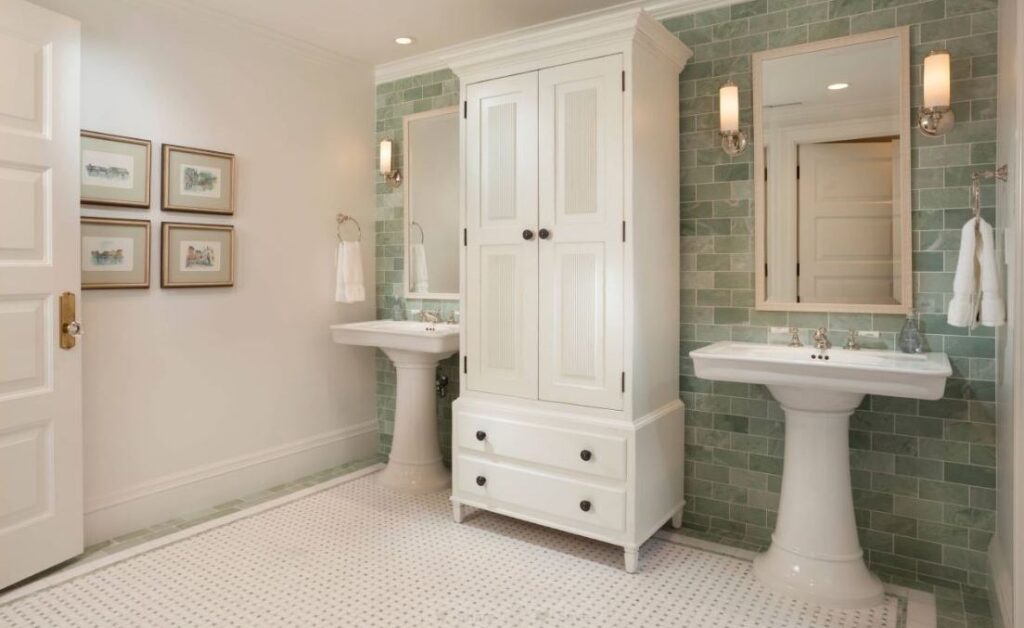
This is one of the highest-value decisions in 2-bedroom ADU design ideas, and it’s frequently overlooked in favor of a default hallway-bathroom layout.
A Jack-and-Jill bathroom sits directly between the two bedrooms, with a door connecting to each room rather than a single entry off a shared hallway. This eliminates or dramatically shrinks the hallway, since both bedrooms access the bathroom directly rather than requiring circulation space to reach a centrally located door.
The square footage math is significant. A standard hall bathroom with the circulation space to reach it typically consumes 60–90 sq ft that does nothing but let people walk from one room to another. A Jack-and-Jill configuration recovers most of that, since the bathroom becomes the connective tissue between bedrooms rather than a separate destination.
The design detail that makes it work: specify an interior lock on each bedroom-side door, plus a third lock on the bathroom door itself where the layout allows, so the space functions as private when in use and doesn’t create awkward waits. Poorly executed Jack-and-Jill layouts skip this and create genuine friction that shows up in tenant complaints.
Where it works less well: Jack-and-Jill setups function best in double-master or roughly-equal configurations where both occupants have regular, equal bathroom needs. In a master-plus-secondary layout where the second bedroom is occasionally a home office, a standard hall bathroom sometimes makes more sense since the “shared” dynamic isn’t really in daily play.
Open-Concept Kitchen and Living Space: Making 800 Sq Ft Feel Like 1,200
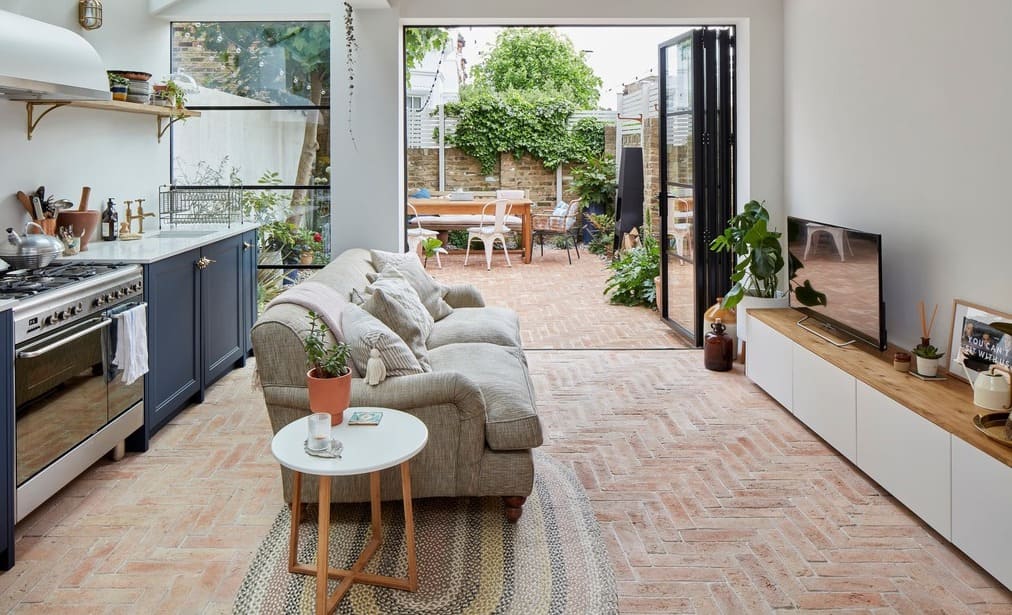
This is the single most impactful lever for maximizing space in a 2 bedroom accessory unit, regardless of which bedroom configuration you choose.
In a full-size home, open-concept is largely aesthetic. In an 800–1,000 sq ft 2-bedroom ADU, it’s closer to structural necessity. Separating kitchen, dining, and living into distinct enclosed rooms at this size means each room ends up too small to function comfortably. Combining all three into one continuous space lets square footage flex based on actual use — the same footprint that would feel inadequate split into three rooms feels expansive as one connected space.
Specific techniques that make it feel larger, not just more open:
- A single flooring material throughout — no transition strips or material changes — removes the visual boundaries that make zones read as separate rooms even without walls
- Vertical sightlines uninterrupted by upper cabinets — open shelving or reduced upper cabinet runs keep the eye traveling further across the space
- A kitchen island as the only spatial divider — rather than a peninsula or partial wall, a freestanding island with seating creates an implied boundary without interrupting the floor plan
- Large windows or sliding glass doors on the exterior wall — extending the visual field outward makes interior square footage read as larger than its actual dimensions
Dual-Purpose Design Additions: Vaulted Ceilings and Noise Isolation
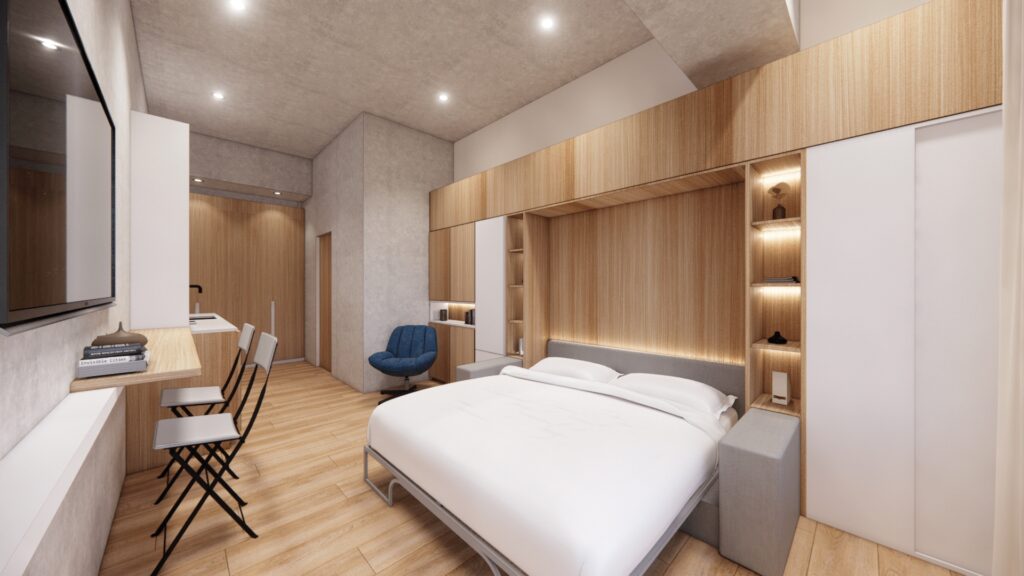
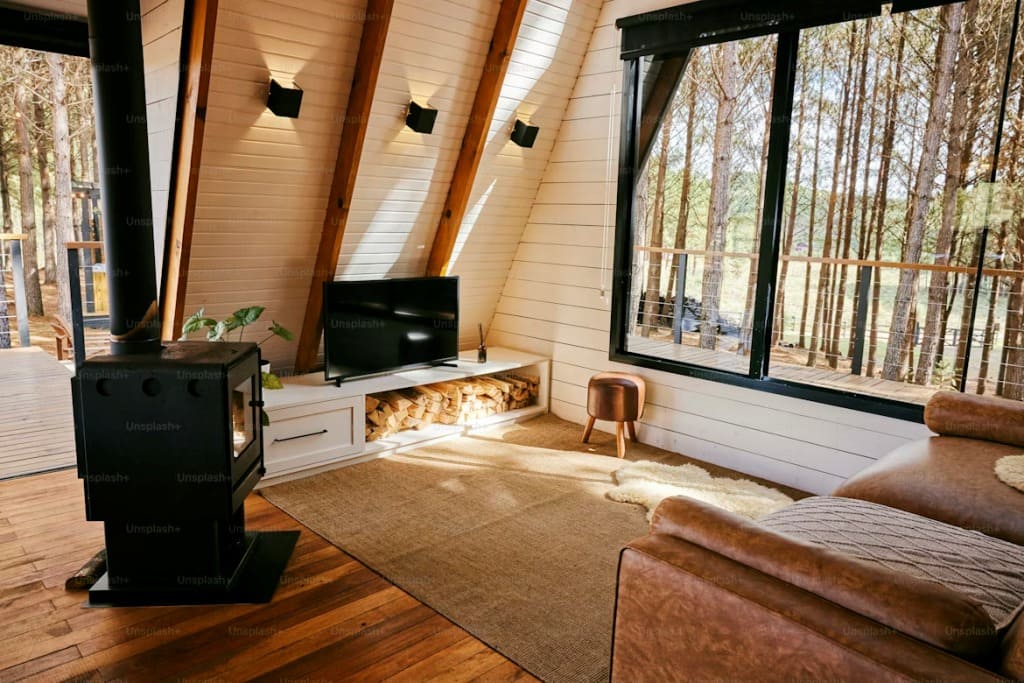
- Vaulted ceilings for perceived volume. A vaulted ceiling over the shared living space — rising from a standard 9 feet at the bedroom-side walls to 12–14 feet at the peak — adds volume without adding square footage, disproportionately affecting how spacious the entire unit feels. The cost premium is modest, generally a few thousand dollars in additional framing, making it one of the highest-return design investments available in a compact ADU.
- Acoustic isolation between bedrooms matters more here than in almost any other ADU configuration, since two separate occupants live in genuinely close proximity with standard construction typically providing inadequate sound isolation. Specify Rockwool or mineral wool insulation in the wall separating the two bedrooms rather than standard fiberglass batt — mineral wool’s density provides better acoustic dampening meaningfully at the same wall thickness. Where budget allows, a double stud or staggered stud wall — two separate stud rows that don’t physically connect — prevents sound vibration from transferring through shared framing, particularly valuable in a double-master configuration.
The same acoustic treatment matters just as much on the wall separating bedrooms from the shared living space — television and conversation noise from the living area is one of the most commonly cited complaints in compact multi-room units.
Putting It Together: A Sample 900 Sq Ft Layout
A well-optimized 800 to 1000 sq ft ADU layout at 900 sq ft might allocate: primary bedroom with attached bath at 180 sq ft, secondary bedroom at 120 sq ft, a Jack-and-Jill or shared bathroom at 55 sq ft, open-concept kitchen/dining/living at 420 sq ft under a vaulted ceiling, with the remainder split between a mechanical closet, entry, and minimal circulation. This prioritizes the shared living zone — the space that determines whether the unit feels genuinely comfortable day-to-day — while keeping both bedrooms functional without over-allocating square footage to sleeping-only spaces.
Use the FindADUPros ADU Cost Calculator to model construction costs at this scale, and the FindADUPros Zoning Information Lookup to confirm your local size and setback limits accommodate this footprint before finalizing a design.
The Bottom Line
A well-designed 2-bedroom ADU under 1,000 square feet isn’t just a scaled-up one-bedroom unit — it requires deliberate decisions about bedroom configuration, bathroom placement, and acoustic separation that a smaller layout never has to address. Choose double-master or master-plus-secondary based on who’s actually going to live there, use a Jack-and-Jill bathroom to reclaim wasted hallway space where the layout supports it, commit fully to open-concept design in the shared living space, and invest in acoustic isolation between rooms.
For architects and design-build teams experienced in multi-room ADU layouts, visit FindADUPros.
Frequently Asked Questions
What is the ideal size for a 2-bedroom ADU Floor Plan?
Most well-designed 2-bedroom ADUs fall between 800 and 1,000 square feet, enough for two functional bedrooms, at least one full bathroom, and a genuinely usable open-concept kitchen and living area. Units below 800 sq ft can work but require more aggressive space-saving techniques.
Should a 2-bedroom ADU have a double-master layout or a standard master plus secondary bedroom?
It depends on who will occupy the unit. Double-master, with roughly equal bedroom sizes and separate bathroom access, suits roommates or multigenerational arrangements needing equal privacy. A standard master-plus-secondary layout, with a larger primary bedroom and smaller second bedroom sharing a bathroom, suits families and is generally more space-efficient for the shared living area.
Are Jack-and-Jill bathrooms a good idea in a small ADU?
Yes, in the right configuration. A Jack-and-Jill bathroom between two bedrooms can eliminate 60–90 square feet of hallway space a standard layout requires. It works best when both bedrooms have genuinely equal, regular need for bathroom access — less so when one bedroom is used only occasionally.
How do you make an 800 square foot 2-bedroom ADU feel bigger?
An open-concept kitchen, dining, and living space is the single most effective technique. Supporting techniques include continuous flooring throughout the shared area, reduced upper cabinetry to keep sightlines open, a kitchen island instead of a wall as the only spatial divider, and a vaulted ceiling to add perceived volume without adding square footage.
How do you soundproof between bedrooms in a 2-bedroom ADU?
Specify Rockwool or mineral wool insulation in the shared bedroom wall instead of standard fiberglass batt for better acoustic dampening. For stronger isolation, a double stud or staggered stud wall configuration prevents sound vibration from transferring through shared framing. The same treatment should extend to the wall between bedrooms and the shared living space.