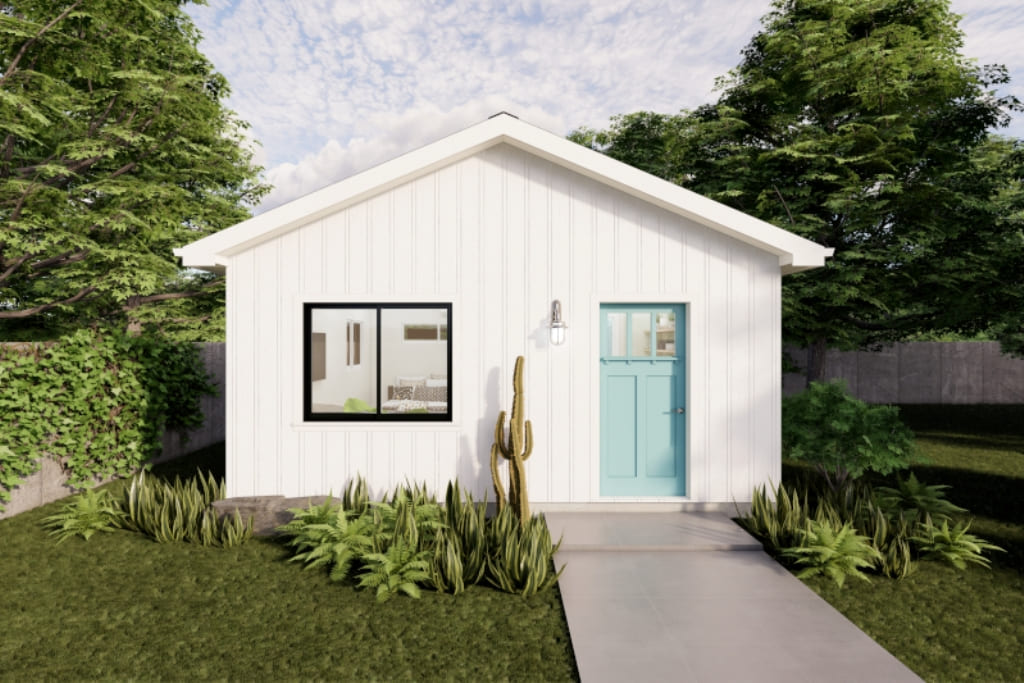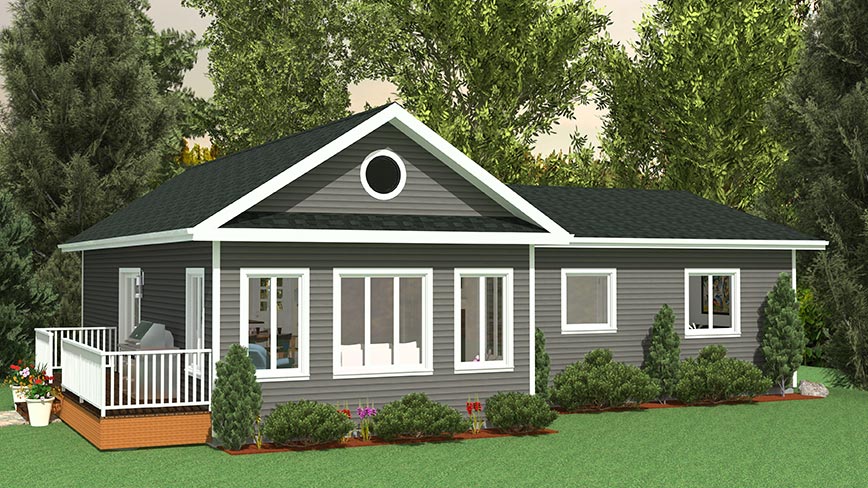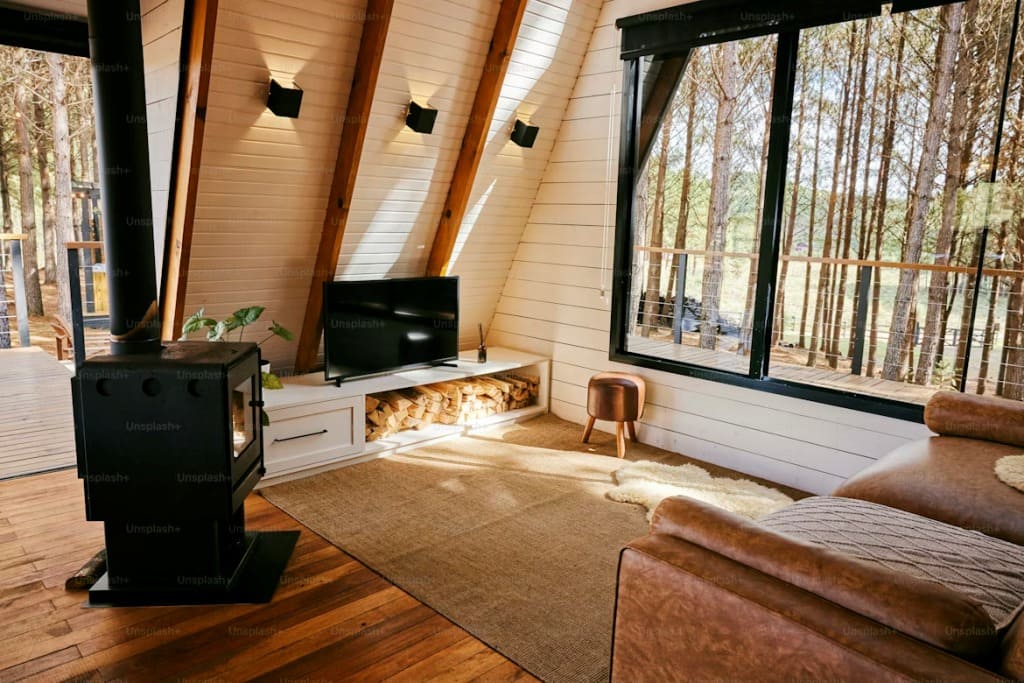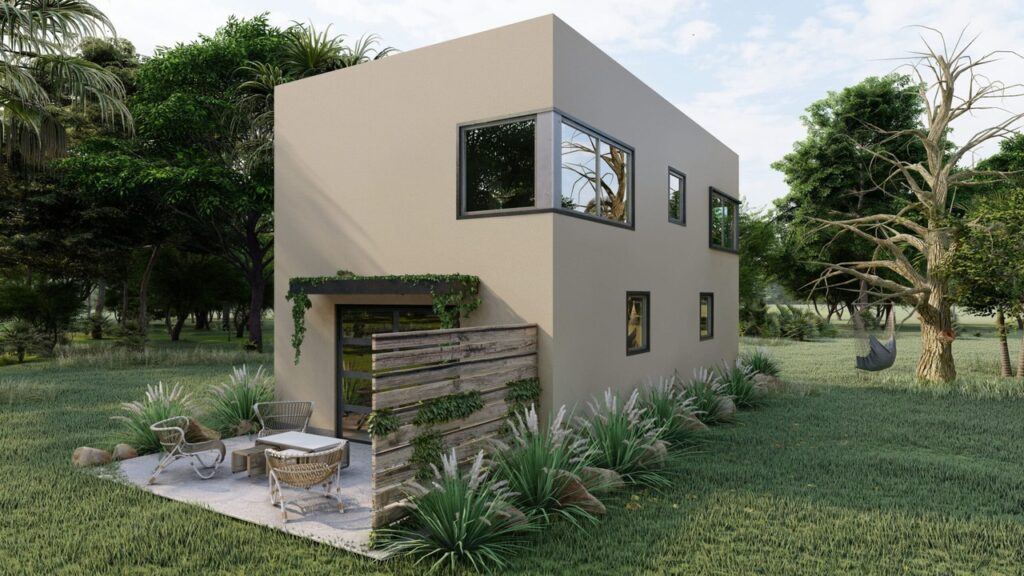
The two-story ADU designs are becoming one of the most popular backyard housing trends in 2026, especially for homeowners working with smaller lots.
Instead of expanding outward, many homeowners are building upward with:
- Vertical ADU layouts
- Garage-top apartments
- Multi-level backyard homes
- Compact second-floor living spaces
This approach can preserve yard space while improving privacy and separating living areas more effectively.
However, two-story ADU designs also come with tradeoffs involving:
- Staircase space loss
- Structural engineering costs
- Height-limit restrictions
- More complex permits
According to California HCD ADU Resources, local zoning and height rules still play a major role in many ADU approvals.
This guide explains the real costs, pros, cons, and space-saving ideas homeowners should understand before building a multi-level backyard home.
Why Two-Story ADUs Are Becoming More Popular
The demand for two-story ADU designs is growing quickly as homeowners try to maximize usable living space on smaller residential lots.
In many cities, backyard space is limited, making vertical construction more practical than expanding outward.
Why Vertical ADU Layouts Work Well on Small Lots
Building upward allows homeowners to:
- Preserve more outdoor space
- Reduce the building footprint
- Create better separation between living areas
- Improve privacy from the main house
This is especially useful for:
- Narrow urban lots
- Corner properties
- Homes with limited backyard depth
Many multi-level backyard home designs now place:
- Living areas downstairs
- Bedrooms upstairs
- Storage beneath staircases
- Balconies or rooftop decks on upper floors
Privacy Is One of the Biggest Advantages
Compared to single-story backyard homes, vertical ADU layouts often provide:
- Better window separation
- Reduced noise overlap
- More private entrances
- Improved views and natural light
This can make second-floor layouts particularly attractive for:
- Long-term rentals
- Guest housing
- Multigenerational living
Small Lots Are Driving Design Innovation
As cities continue encouraging denser housing, architects are developing more compact two-story ADU designs that focus on:
- Open-concept lower floors
- Space-saving staircases
- Large windows
- Multi-purpose furniture layouts
For homeowners exploring ideas, the AI ADU Design Advisor can help generate personalized vertical ADU concepts based on lot size, layout goals, and privacy preferences.
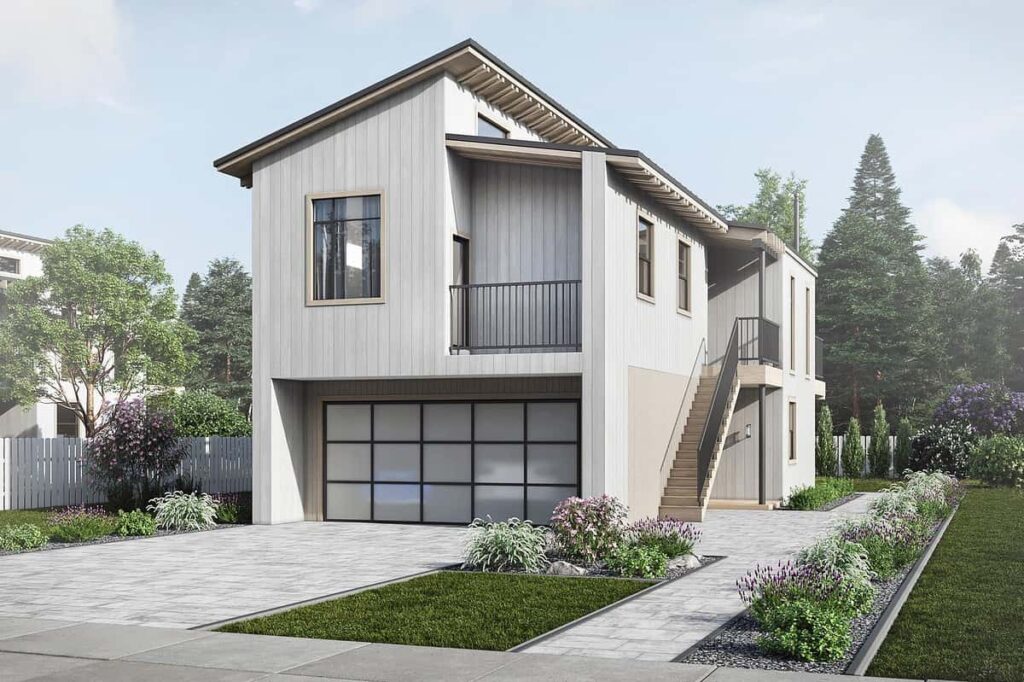
Average Two-Story ADU Cost in 2026
Two-story ADU costs are usually higher than single-story builds because multi-level construction requires more engineering, structural support, and code compliance work.
In 2026, most homeowners can expect these general price ranges:
| ADU Type | Typical Cost Range |
|---|---|
| Small 2-Story ADU | $180,000–$350,000 |
| Garage-Top ADU | $150,000–$300,000 |
| Luxury Multi-Level ADU | $350,000–$600,000+ |
Why Two-Story ADUs Cost More
Several factors increase pricing for vertical ADU layouts, including:
- Structural reinforcement
- Stair construction
- Taller framing systems
- Engineering requirements
- Fire-code compliance
According to NAHB Construction Cost Survey, labor and material costs for residential construction remain elevated in many U.S. markets, especially for structurally complex projects.
Foundation and Structural Costs Add Up Quickly
Unlike single-story backyard homes, multi-level backyard home designs often require:
- Stronger foundations
- Additional load-bearing walls
- Seismic reinforcement
- Wind-resistance engineering
These costs can increase further in:
- Earthquake-prone regions
- Hillside properties
- High-wind zones
Garage-Top ADUs Can Reduce Land Usage
Garage-top ADUs are sometimes more space-efficient because they use an existing footprint. However, older garages may still require:
- Structural upgrades
- Foundation reinforcement
- Roof reconstruction
This is one reason why advertised pricing for second-floor ADU ideas can sometimes appear lower initially than the final installed project cost.
Pros of Two-Story ADU Designs
One of the biggest advantages of a two-story ADU is the ability to maximize living space while preserving more usable backyard area.
Instead of spreading the footprint across the property, vertical ADU layouts allow homeowners to build upward and leave more room for:
- Outdoor seating
- Landscaping
- Parking
- Garden areas
Better Privacy Separation
Multi-level backyard home designs often provide better privacy than single-story layouts.
Second-floor living spaces can help reduce:
- Window overlap with the main house
- Noise transfer
- Shared outdoor sightlines
This makes two-story ADU designs especially attractive for:
- Rental units
- Guest housing
- Multigenerational living
Improved Natural Light and Views
Upper-floor layouts often receive:
- Better sunlight exposure
- Improved ventilation
- More open sightlines
- Better neighborhood views
Large second-floor windows and balconies can also make smaller ADUs feel more spacious.
Smaller Footprints Work Well on Tight Lots
Because two-story ADUs occupy less ground space, they are often more practical for:
- Narrow urban properties
- Corner lots
- Small backyards
This flexibility allows homeowners to maintain more outdoor functionality while still adding significant interior living space.
More Flexible Layout Possibilities
Many second-floor ADU ideas separate living and sleeping spaces vertically, such as:
- Living room downstairs
- Bedrooms upstairs
- Storage integrated beneath stairs
This can improve flow and make compact layouts feel more organized and private.
Cons of Building a Two-Story ADU
While a two-story ADU can maximize space efficiently, multi-level construction also comes with several important tradeoffs homeowners should consider carefully.
Higher Construction Costs
Compared to single-story backyard homes, two-story ADU designs usually cost more because they require:
- Structural engineering
- Taller framing systems
- Staircase construction
- Additional inspections
- Stronger foundations
Permit reviews may also become more complicated in cities with stricter height regulations.
Staircase Space Loss
One of the biggest design challenges with second-floor ADU ideas is the amount of interior space stairs consume.
Depending on the layout, staircases can reduce usable square footage for:
- Kitchens
- Living rooms
- Storage areas
- Furniture placement
In smaller vertical ADU layouts, inefficient stair placement can make the lower floor feel cramped quickly.
Accessibility Limitations
Multi-level backyard home designs are not always ideal for:
- Aging homeowners
- Mobility limitations
- Long-term accessibility planning
For some families, single-story layouts may remain more practical over time.
Height Restrictions Can Create Problems
Many cities still limit:
- Maximum ADU height
- Second-floor window placement
- Balcony visibility
- Rooftop decks
These zoning restrictions can affect both design flexibility and permit approval timelines.
Structural Complexity Increases Risk
Because two-story ADUs involve more engineering complexity, unexpected costs may arise involving:
- Soil conditions
- Load-bearing requirements
- Seismic reinforcement
- Utility routing
This is one reason why multi-level ADUs often require larger contingency budgets than simpler single-story projects.
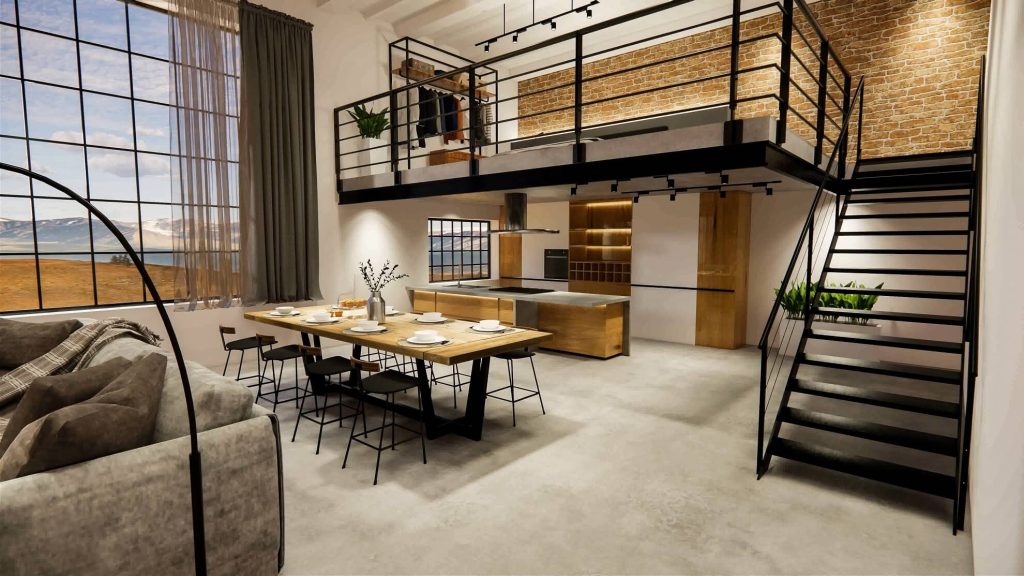
Staircase Space-Saving Ideas for Small ADUs
In compact two-story ADU layouts, staircase design can make a major difference in how functional the interior feels.
Because stairs consume valuable square footage, many homeowners focus on layouts that reduce wasted space while maintaining comfortable movement between floors.
Popular Space-Saving Stair Designs
Many modern two-story ADU designs now use:
- Spiral staircases
- Floating stairs
- Compact switchback stairs
- Storage-integrated stair systems
These designs can help preserve more usable space for:
- Seating areas
- Kitchens
- Storage
- Workspaces
Built-In Storage Can Improve Efficiency
One of the most effective second-floor ADU ideas is using the area beneath the stairs for:
- Cabinets
- Shelving
- Laundry space
- Hidden storage
This helps smaller vertical ADU layouts feel more organized without increasing the footprint.
Stair Placement Matters More Than Many Homeowners Expect
Poor staircase positioning can disrupt:
- Traffic flow
- Furniture placement
- Natural lighting
- Ceiling height perception
For smaller multi-level backyard home designs, many architects now place stairs along:
- Side walls
- Corners
- Shared utility zones
to improve layout efficiency.
Open Staircases Can Make Small ADUs Feel Larger
Floating or open-riser stair designs can also help create:
- Better light flow
- Improved sightlines
- A more open interior appearance
Garage-Top ADUs: One of the Most Popular Vertical Layouts
Garage-top ADUs have become one of the fastest-growing two-story ADU trends in 2026 because they maximize space without expanding the backyard footprint significantly.
Instead of building a separate detached structure, homeowners place the living space above:
- Existing garages
- New detached garages
- Carports with reinforced framing
Why Garage-Top ADUs Are So Popular
Garage-top layouts help preserve:
- Yard space
- Driveway access
- Outdoor seating areas
- Landscaping
This makes them especially useful on:
- Narrow lots
- Urban properties
- Smaller backyards
Many second-floor ADU ideas also benefit from the additional privacy created by elevated living spaces.
Better Privacy for Rentals and Guests
Compared to ground-level backyard homes, garage-top ADUs often provide:
- More separation from the main house
- Reduced noise overlap
- Better views
- More private entrances
This can make them attractive for:
- Long-term rental income
- Guest accommodations
- Home offices
- Multigenerational living
Structural Upgrades Are Often Necessary
One important limitation is that older garages may not be designed to support a second-story structure safely.
Additional costs may include:
- Foundation reinforcement
- Wall strengthening
- Roof reconstruction
- Seismic upgrades
Because of these structural requirements, garage-top projects can sometimes become more expensive than homeowners initially expect.
Zoning and Height Restrictions Still Apply
Many cities regulate:
- Maximum ADU height
- Second-story setbacks
- Window placement
- Balcony visibility
Before finalizing any multi-level backyard home design, homeowners should carefully review local zoning and structural requirements.
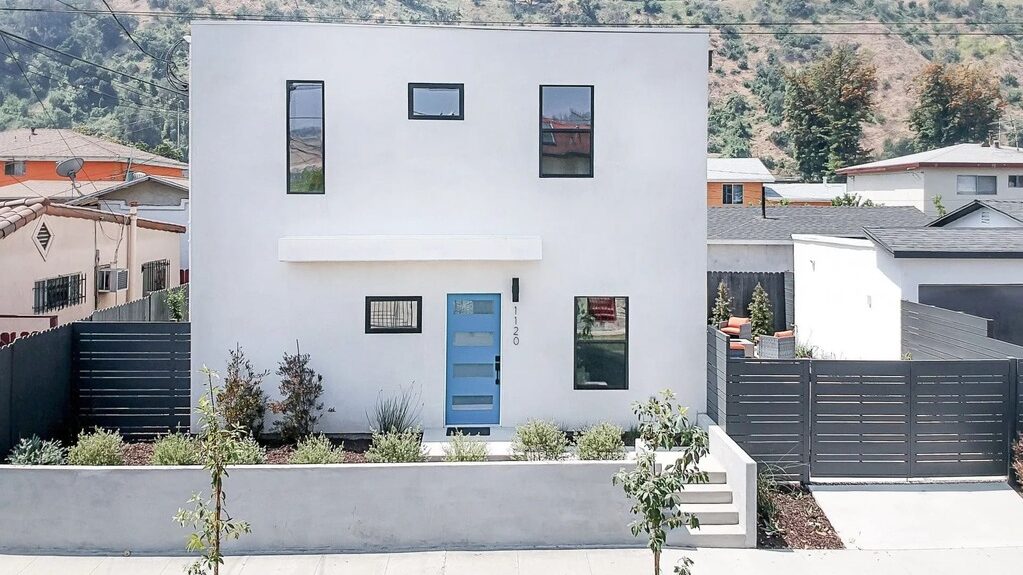
Height Restrictions and Zoning Challenges
Height restrictions are one of the biggest obstacles homeowners face when planning a two-story ADU.
Even in ADU-friendly cities, local zoning laws often regulate:
- Maximum building height
- Second-floor setbacks
- Balcony placement
- Window positioning
- Backyard lot coverage
Why Cities Restrict Two-Story Backyard Homes
Many local governments limit vertical ADU layouts because of concerns involving:
- Neighbor privacy
- Shadowing
- Neighborhood appearance
- View obstruction
- Density increases
In some neighborhoods, second-floor windows facing adjacent properties may require:
- Frosted glass
- Offset placement
- Reduced window sizes
Height Limits Vary Widely by City
According to California HCD ADU Resources, statewide ADU reforms have improved flexibility in many jurisdictions, but local implementation still varies significantly.
Some cities allow:
- 18–25 foot ADU heights
- Rooftop decks
- Garage-top apartments
while others maintain stricter limitations for multi-level backyard home projects.
Setbacks Can Affect Design Flexibility
Second-story setbacks are often larger than ground-floor setbacks to reduce visual impact on neighboring properties.
This can affect:
- Balcony placement
- Upper-floor square footage
- Stair positioning
- Roofline design
Permit Reviews Are Often More Complex
Compared to single-story layouts, two-story ADU designs may require:
- Additional structural review
- Privacy compliance checks
- Engineering reports
- Neighbor-impact evaluations
Because of these zoning complexities, homeowners should review local height and setback rules early before finalizing any second-floor ADU ideas.
Structural Engineering Costs for Multi-Level ADUs
Structural engineering is one of the main reasons a two-story ADU typically costs more than a single-story build.
Because multi-level backyard homes place greater loads on the structure, engineers often need to design:
- Reinforced foundations
- Load-bearing wall systems
- Seismic bracing
- Wind-resistance upgrades
Why Structural Complexity Increases Costs
Vertical ADU layouts must safely support:
- Upper-floor weight
- Staircase loads
- Roof structures
- Larger window openings
- Balcony systems
This often requires additional framing materials and engineering calculations compared to simpler single-story layouts.
Soil and Location Conditions Matter
Structural requirements can become more expensive on:
- Hillside lots
- Earthquake-prone regions
- High-wind zones
- Expansive clay soils
In these situations, engineers may recommend:
- Deeper footings
- Stronger shear walls
- Foundation reinforcement
- Additional drainage systems
Garage-Top ADUs Often Need Extra Reinforcement
Many older garages were not originally designed to support second-floor living spaces.
As a result, garage-top ADU projects may require:
- Foundation upgrades
- New support beams
- Wall strengthening
- Roof reconstruction
These structural improvements can significantly increase final project costs.
Engineering Reviews Can Extend Permit Timelines
Compared to single-story ADUs, many two-story ADU designs require:
- Additional plan reviews
- Structural calculations
- Seismic reports
- More inspections during construction
Because of these engineering requirements, homeowners should budget carefully for both structural upgrades and potential permit-related delays before starting construction.
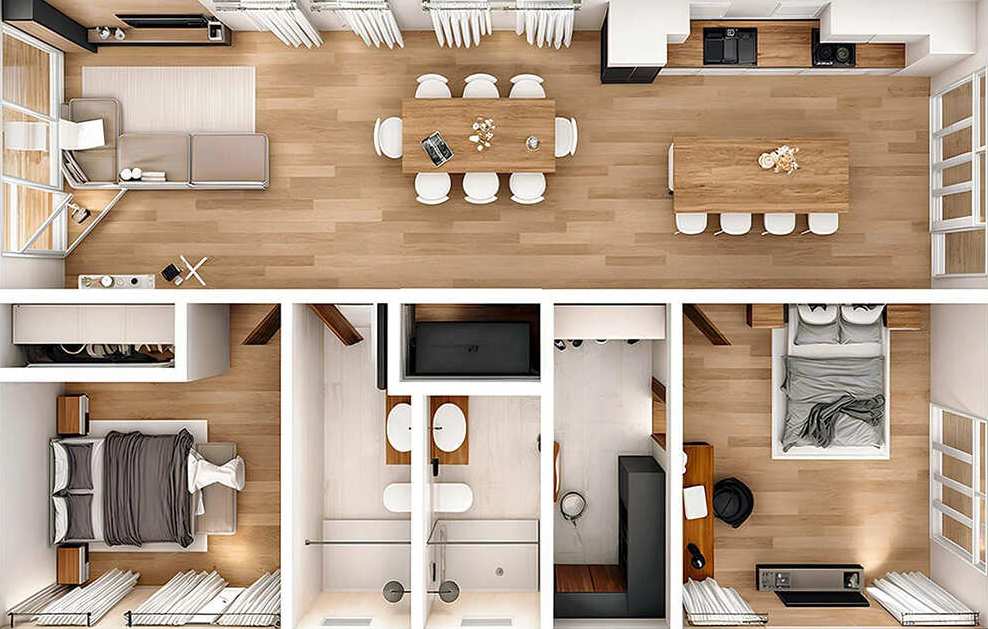
Best Floor Plan Ideas for Two-Story ADUs
A well-designed two-story ADU floor plan can make a compact space feel significantly larger and more functional.
Many modern vertical ADU layouts focus on separating living and sleeping areas across different floors to improve privacy and daily flow.
Upstairs Bedrooms Are One of the Most Popular Layouts
Many homeowners place:
- Bedrooms upstairs
- Living areas downstairs
- Kitchens near the entry level
- Bathrooms on both floors, when possible
This setup helps create better separation between private and shared spaces.
Open-Concept Lower Floors Feel Larger
Small multi-level backyard home designs often use:
- Combined kitchen and living spaces
- Minimal interior walls
- Large sliding doors
- Tall ceilings
These features improve:
- Natural lighting
- Airflow
- Visual openness
Rooftop Decks and Balconies Add Usable Space
In dense urban areas, some second-floor ADU ideas include:
- Small rooftop decks
- Juliet balconies
- Covered upper patios
These features can expand outdoor living space without increasing the building footprint.
Built-In Storage Improves Small Layouts
Space-saving floor plans often include:
- Under-stair storage
- Built-in shelving
- Wall-mounted desks
- Multi-purpose furniture
These solutions help smaller two-story ADU designs feel less cramped.
Window Placement Matters in Vertical Layouts
Large upper-floor windows and skylights can make compact interiors feel brighter and more open.
However, homeowners should still consider:
- Neighbor privacy
- Local height restrictions
- Window placement regulations
For homeowners comparing different second-floor ADU ideas, the AI ADU Design Advisor can help generate personalized multi-level floor plan concepts based on backyard size, privacy goals, and layout preferences.
Two-Story ADU vs Single-Story ADU Comparison
Choosing between a two-story ADU and a single-story layout often depends on:
- Backyard size
- Budget
- Accessibility needs
- Privacy goals
- Local zoning restrictions
Both options have advantages, but vertical ADU layouts are becoming increasingly popular on smaller urban lots where outdoor space is limited.
| Feature | Two-Story ADU | Single-Story ADU |
|---|---|---|
| Yard Space | Preserves More | Requires Larger Footprint |
| Privacy | Better Separation | Moderate |
| Accessibility | Less Accessible | Easier Access |
| Construction Cost | Higher | Lower |
| Structural Complexity | Higher | Lower |
Why Two-Story ADUs Work Better on Small Lots
Multi-level backyard home designs allow homeowners to:
- Preserve more landscaping
- Maintain outdoor seating areas
- Reduce lot coverage
- Create better interior separation
This is especially useful for:
- Narrow urban properties
- Corner lots
- Garage-top layouts
Why Single-Story ADUs Still Appeal to Many Homeowners
Single-story layouts are often preferred for:
- Aging-in-place living
- Easier accessibility
- Lower construction costs
- Simpler permits
Without stairs, layouts can also feel more open and easier to navigate.
Budget and Long-Term Use Matter
While two-story ADU designs can maximize space efficiently, homeowners should also consider:
- Stair accessibility over time
- Higher structural costs
- Height restrictions
- Future resale flexibility
For some properties, a compact single-story layout may provide better long-term practicality, while smaller lots may benefit more from vertical construction.
Hidden Costs Homeowners Often Miss
Many homeowners underestimate the true cost of building a two-story ADU because initial estimates often focus only on basic construction pricing.
In reality, vertical ADU layouts frequently involve additional expenses that appear later during engineering, permitting, or construction.
Staircase Construction Adds More Than Expected
Stairs affect more than just square footage.
Costs can increase due to:
- Framing complexity
- Custom railings
- Headroom adjustments
- Structural reinforcement
- Finish carpentry
In smaller second floor ADU ideas, staircase placement can also force expensive floor plan revisions.
Fire-Code Compliance Can Increase Costs
Many cities require additional safety features for multi-level backyard home designs, including:
- Fire-rated walls
- Egress windows
- Smoke detector systems
- Emergency escape requirements
These upgrades can raise both material and inspection costs.
Utility Routing Becomes More Complicated
Compared to single-story layouts, 2 story ADU designs may require:
- Longer plumbing runs
- Additional electrical work
- Ventilation upgrades
- More complex HVAC routing
This is especially common in garage-top ADU projects where utilities must connect through existing structures.
Soundproofing Is Often Overlooked
Upper-floor living spaces can create noise-transfer issues between:
- Floors
- Shared walls
- Garage ceilings
Some homeowners invest in:
- Acoustic insulation
- Reinforced floor assemblies
- Sound-dampening materials
to improve comfort and rental privacy.
Permit Revisions Can Delay Projects
As plans move through approval, cities may request:
- Structural revisions
- Height adjustments
- Window modifications
- Setback changes
These revisions can increase:
- Architectural fees
- Engineering costs
- Permit timelines
Because of these variables, many builders recommend maintaining a contingency budget for unexpected multi-level construction expenses.
Conclusion
A two-story ADU can be an excellent solution for homeowners who want to maximize living space while preserving more usable backyard area.
Compared to single-story layouts, vertical ADU designs often provide:
- Better privacy
- Smaller building footprints
- Improved natural light
- More flexible floor separation
However, multi-level backyard homes also come with important tradeoffs involving:
- Staircase space loss
- Structural engineering costs
- Height restrictions
- More complex permits
Garage-top layouts, compact stair designs, and open-concept floor plans are helping many homeowners make smaller lots far more functional in 2026.
Before starting construction, it’s important to evaluate:
- Local zoning rules
- Structural requirements
- Long-term accessibility needs
- Total project costs
For homeowners exploring second-floor ADU ideas, the AI ADU Design Advisor can help generate personalized layout concepts tailored to backyard size, privacy goals, and design preferences.