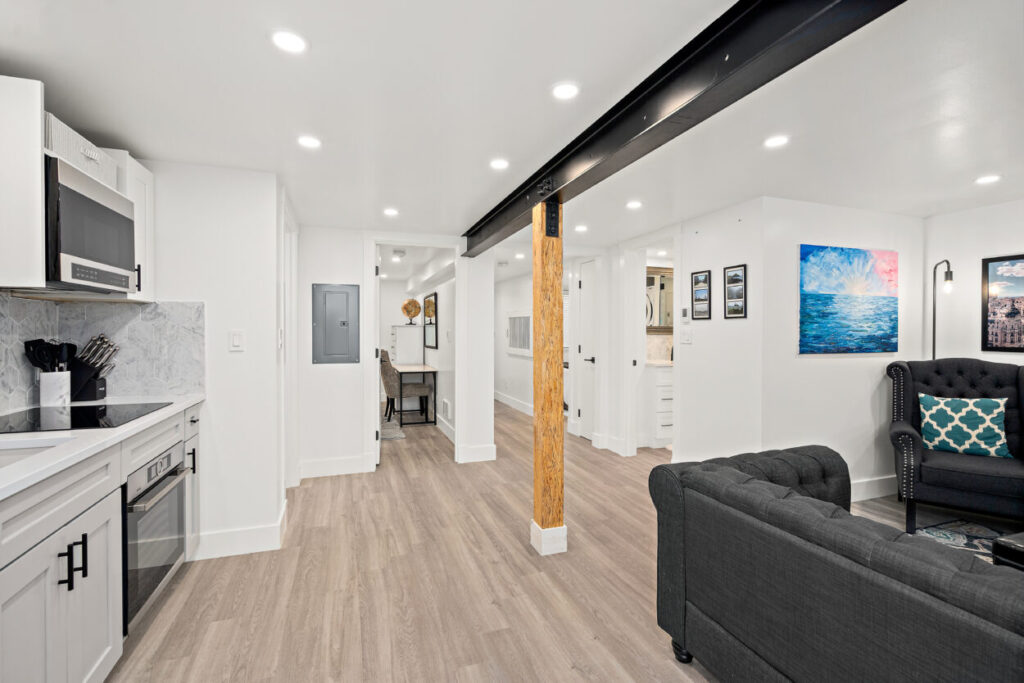
A finished basement and a legal basement ADU are two entirely different projects, even though they can look identical once the drywall goes up. The basement ADU conversion cost gap between the two comes down to a handful of code-driven requirements most homeowners don’t budget for until a contractor’s estimate lands significantly higher than expected — egress windows, waterproofing, and in older homes, structural underpinning to meet minimum ceiling height.
Basement conversions are especially common in the Pacific Northwest, the Midwest, and the Northeast, where older housing stock and full-depth basements make this the most natural ADU pathway available on a lot that may not have room for a detached structure. This guide breaks down what it actually costs in 2026, unit by unit, and the specific line items that separate a basic basement finish from a genuinely code-compliant, rentable unit.
Use the FindADUPros ADU Cost Calculator to build a project-specific budget before getting quotes from contractors.
What Does It Cost to Turn a Basement Into an Apartment in 2026?
The honest answer varies enormously by region, existing basement condition, and how much structural work is required to meet code — but the ranges below reflect real, current 2026 pricing across the markets where basement conversions are most common.
| Market / Scenario | Typical All-In Cost | Cost Per Sq Ft |
|---|---|---|
| National average, standard conversion | $55,000–$120,000 | — |
| Chicago (existing rough-in) | $65,000–$120,000+ | $130–$250/sq ft |
| California (full conversion) | Varies by scope | $120–$320+/sq ft |
| Washington, D.C. (underpinning required) | $100,000–$250,000+ | — |
| NYC full cellar conversion | $200,000–$400,000+ | — |
| Long Island, budget-friendly | $25,000–$75,000+ | ~$117/sq ft |
The spread is wide because basement conversions are the most condition-dependent ADU type available. A basement that already has adequate ceiling height, an existing bathroom rough-in, and dry, stable walls costs dramatically less to convert than one requiring underpinning, full waterproofing, and new utility runs from scratch. This is the core reason cost to turn basement into apartment searches return such wildly different numbers — the answer genuinely depends on what’s already there.
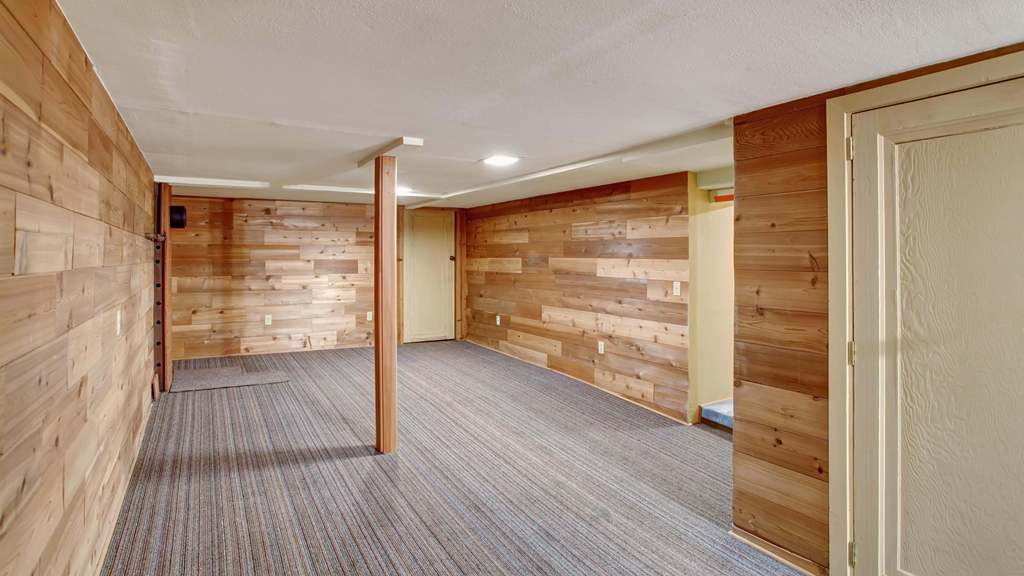
The Three Cost Drivers Unique to Basement ADU Conversions
Unlike a garage conversion, where the main cost variables are relatively predictable, basement conversions carry three structural cost drivers that don’t apply to any other ADU type — and together they explain most of the price variation homeowners encounter.
1. Egress Windows: The Non-Negotiable Safety Requirement
Any basement room used as a bedroom must have a code-compliant egress window — a specially sized emergency escape opening that also lets firefighters get in fast. Without one, the room cannot legally be classified as a bedroom, which affects both resale value and your unit’s legal habitability.
An egress window installation is a structural modification to the foundation, not a standard window swap. The project requires cutting through a concrete or block foundation wall, installing a lintel to carry the load above the new opening, excavating the exterior soil to create a window well, and setting the window itself with proper waterproofing and drainage integrated at every stage.
In 2026, a professionally installed basement egress window costs $2,700–$5,900, averaging around $3,850–$4,200 nationally. Deeper basements, poured concrete foundations, and any additional drainage or grading work push costs toward the higher end. Most basement ADUs need one to two egress windows total — one for the bedroom, sometimes a second depending on the layout and local code interpretation.
Sequencing matters. Egress window installation should happen before interior finishing, since the concrete cutting and excavation disturb the floor and wall perimeter, and the new opening must be fully waterproofed before drywall or insulation goes in around it. Installing egress out of sequence is one of the more common — and expensive — mistakes on basement conversion projects.
2. Waterproofing: The Line Item That Prevents a Costly Failure
Basement waterproofing commonly runs $2,300–$7,600 for a standard project, though more comprehensive systems on basements with active moisture issues can run $8,000–$18,000. This isn’t an optional upgrade — a below-grade living space that isn’t properly waterproofed will develop mold within a year, and a window well that fills with water during a storm can trap someone trying to use it as an emergency exit.
A proper waterproofing approach for a basement ADU layers several defenses: exterior grading that directs rain and snowmelt runoff away from the foundation, interior drainage systems and vapor barriers on below-grade walls, a sump pump provision where the local water table warrants it, and below-grade-rated flooring materials that tolerate occasional moisture exposure without failing.
Skipping or underscoping waterproofing to save money upfront is the single most common regret basement ADU owners report — mold remediation and re-finishing after a waterproofing failure typically costs far more than doing it correctly the first time.
3. Underpinning: When Ceiling Height Forces Structural Work
Most jurisdictions require a minimum ceiling height of 7 feet — sometimes 7’6″ — for any space to be classified as habitable. Many older basements, particularly in pre-war housing stock and older bungalows, sit below this threshold as originally built.
When a basement falls short, the options are underpinning (excavating and lowering the basement floor while structurally supporting the foundation above in sequenced sections) or bench footing. This is genuinely different work from a basic dig-out — the house’s foundation must be supported through the process while soil is removed beneath it, requiring structural engineering, soils reports, shoring, and slow, careful excavation with restricted machine access.
Underpinning typically adds $15,000–$40,000 to a basement conversion budget, and on more extensive projects — particularly full cellar conversions in dense urban rowhouse construction — can push significantly higher. Per square foot, dig-out basement space frequently costs more than building a detached ADU from scratch, which is worth knowing before assuming a basement is automatically the cheaper path on your specific property.
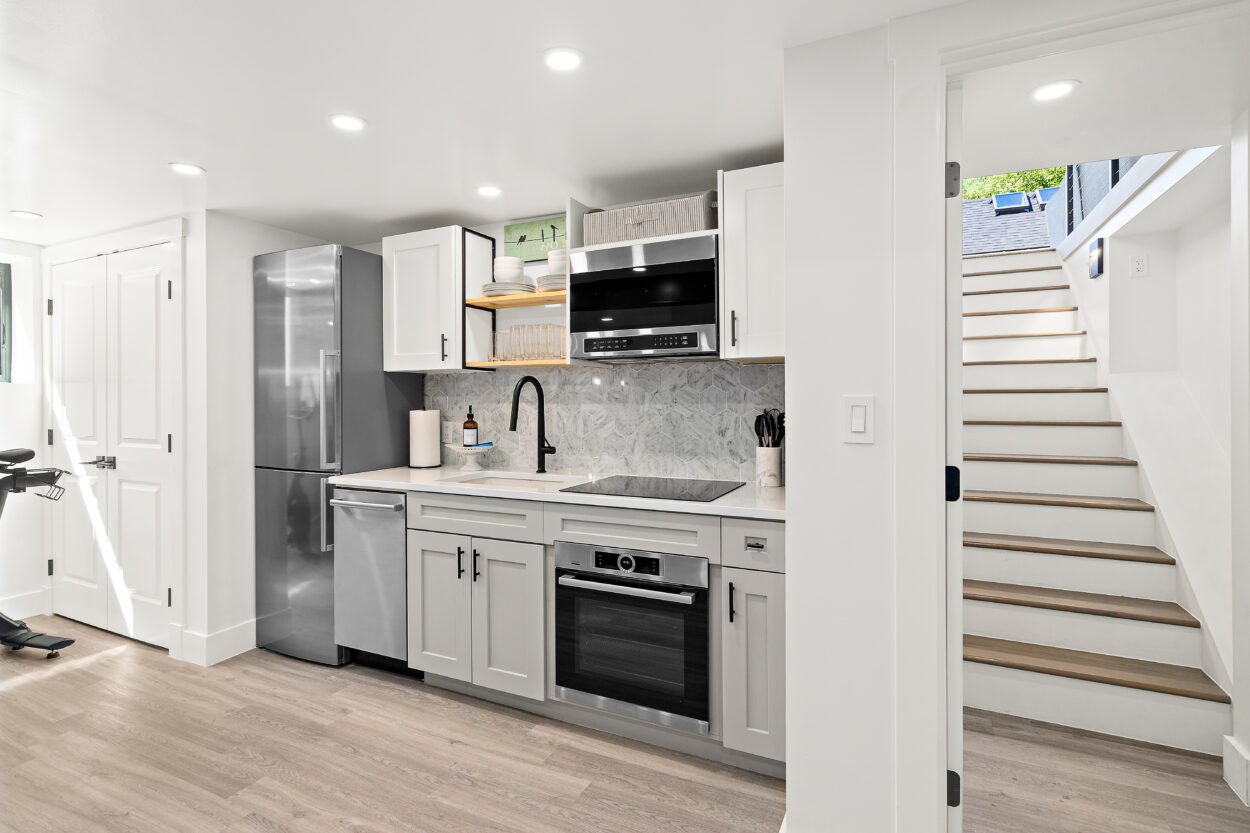
Basement Apartment Code Requirements 2026: What Actually Has to Be True
Beyond the three structural cost drivers above, a legal basement ADU has to satisfy a higher bar than a standard basement finish. The core basement apartment code requirements 2026 that show up consistently across jurisdictions:
- Minimum ceiling height — typically 7 feet for habitable rooms, with some jurisdictions requiring 7’6″
- Two means of egress — a primary entrance (which can be shared with the main house in some configurations) plus a secondary egress route, either a code-compliant egress window or a separate exterior door
- Conditioned air — a basement ADU needs proper heating and cooling, not just a space heater or window unit, to meet habitability standards
- Fire separation — adding a second dwelling unit can change how fire code treats the entire building. In some jurisdictions, converting a basement in a two-family structure can reclassify the building under a different occupancy category entirely unless a proper fire wall separates the units — a detail that can shift which code governs the project and what it ultimately costs
- Separate utility metering — increasingly expected for a genuinely independent rental unit, though requirements vary by city
- Zoning verification before design begins — many cities have relaxed ADU rules since 2020 as a housing supply measure, but rules still vary significantly even within the same metro area, and some cities require a specific zoning opt-in before basement ADUs are permitted at all
Verify your specific jurisdiction’s current requirements before finalizing any design — a basement conversion that meets code in one city can fall short in a neighboring one, even within the same metro region. Use the FindADUPros Zoning Information Lookup to confirm what applies to your specific property.
Realistic Full Cost Breakdown
Here’s what a typical code-compliant basement ADU actually costs, broken down by trade, based on a standard one-bedroom unit with a full kitchen and bathroom:
| Line Item | Typical Cost |
|---|---|
| Waterproofing | $2,300–$18,000 |
| Egress windows (1–2) | $3,000–$8,000 each |
| Plumbing (bathroom + kitchenette) | $7,000–$15,000 |
| Electrical, including separate panel | $6,000–$12,000 |
| Underpinning (if ceiling height requires it) | $15,000–$40,000 |
| Permits (basement finishing + electrical/plumbing/mechanical) | $200–$1,000, or 1–2% of construction value |
Total project cost for a code-compliant one-bedroom unit typically lands at $55,000–$120,000 for a straightforward conversion with existing adequate ceiling height, climbing significantly higher once underpinning or extensive structural work enters the picture.
Is a Basement ADU an Affordable ADU Option?
For homeowners specifically searching for an affordable ADU path, a basement conversion is genuinely one of the most cost-effective options available — provided the basement already meets minimum ceiling height and doesn’t require underpinning. A basement with existing adequate height, reasonable dryness, and some existing rough-in plumbing can convert for well under $100,000 in most markets, meaningfully less than new detached construction.
The trade-off runs the other direction the moment underpinning enters the picture. Once a basement requires floor-lowering to meet code, the per-square-foot cost frequently exceeds new detached construction — sometimes substantially, particularly on properties where excavation access is difficult. If your basement’s ceiling height already meets code, this is likely your most affordable ADU path. If it doesn’t, get a detached ADU comparison quote before committing, since the “cheaper because it’s inside the existing house” assumption doesn’t always hold once structural reality sets in.
The Return on Investment
A well-designed basement apartment can bring in $1,200–$4,000 per month depending on market, unit size, and finish quality, while adding an estimated $50,000–$150,000 or more to a home’s resale value. In markets like Chicago, garden-unit rents average $1,200–$2,200 monthly, with many owners reporting they recoup their conversion cost within four to seven years on rental income alone — a genuinely strong return relative to most home improvement projects.
Use the FindADUPros ADU Loan Calculator to model financing against projected rental income before committing to a full conversion budget.
The Bottom Line
A basement ADU conversion can be one of the most cost-effective paths to a legal rental unit — but only when the basement’s existing condition cooperates. Confirm your ceiling height first, since that single measurement determines whether you’re looking at a $55,000 project or a $150,000+ one. Budget realistically for egress windows and waterproofing regardless of ceiling height, since both are non-negotiable code requirements. And verify your specific jurisdiction’s current basement apartment code requirements before finalizing any design, since fire separation and zoning rules vary meaningfully even within the same metro area.
For vetted contractors with verified basement conversion experience, visit FindADUPros.
Frequently Asked Questions
How much does it cost to turn a basement into an apartment?
National costs typically run $55,000–$120,000 for a standard code-compliant conversion, with regional variation running considerably higher in markets like New York City ($200,000–$400,000+ for a full cellar conversion) or lower on Long Island (starting around $25,000–$75,000 for budget-friendly projects). The biggest cost swing depends on whether your basement already meets minimum ceiling height or requires underpinning.
How much does an egress window cost for a basement ADU?
A professionally installed basement egress window costs $2,700–$5,900 in 2026, averaging around $3,850–$4,200 nationally. Most basement ADUs need one to two egress windows depending on layout, and installation should happen before interior finishing since it involves cutting the foundation and requires proper waterproofing integration.
What are the basement apartment code requirements in 2026?
Requirements consistently include a minimum ceiling height of 7 to 7.5 feet, two means of egress (a primary entrance plus a secondary egress window or exterior door), conditioned air, and proper fire separation from the rest of the structure. Requirements vary meaningfully by jurisdiction, so zoning and code verification should happen before any design work begins.
Is a basement ADU the most affordable ADU option?
Often, yes — provided the basement already meets minimum ceiling height. A basement with existing adequate height and some rough-in plumbing can convert for well under $100,000 in most markets. However, if underpinning is required to achieve code-compliant ceiling height, the per-square-foot cost can exceed new detached ADU construction, sometimes substantially.
How much does basement waterproofing cost?
Standard basement waterproofing runs $2,300–$7,600, while more comprehensive systems addressing active moisture issues can reach $8,000–$18,000. This is not an optional line item — inadequate waterproofing in a below-grade living space commonly leads to mold growth within a year and can create safety hazards in window wells during heavy rain.