Most ADU floor plan guides assume a clean rectangle on a flat, generous backyard. That’s rarely the reality. Corner lots, narrow side yards, odd property lines, and the simple need for distance from the primary home all push homeowners toward a footprint that doesn’t fit the standard box.
That’s exactly where L-shaped ADU floor plans earn their reputation as the smartest structural solution for non-rectangular sites. An L-shape isn’t a compromise — it’s a design tool that solves privacy, sunlight, and spatial problems a simple rectangle can’t touch. Done well, it turns a constrained lot into the best-feeling unit on the property.
Use the FindADUPros AI ADU Design Advisor to model an L-shaped layout against your specific lot dimensions before committing to a design.
Why the L-Shape Solves Problems a Rectangle Can’t
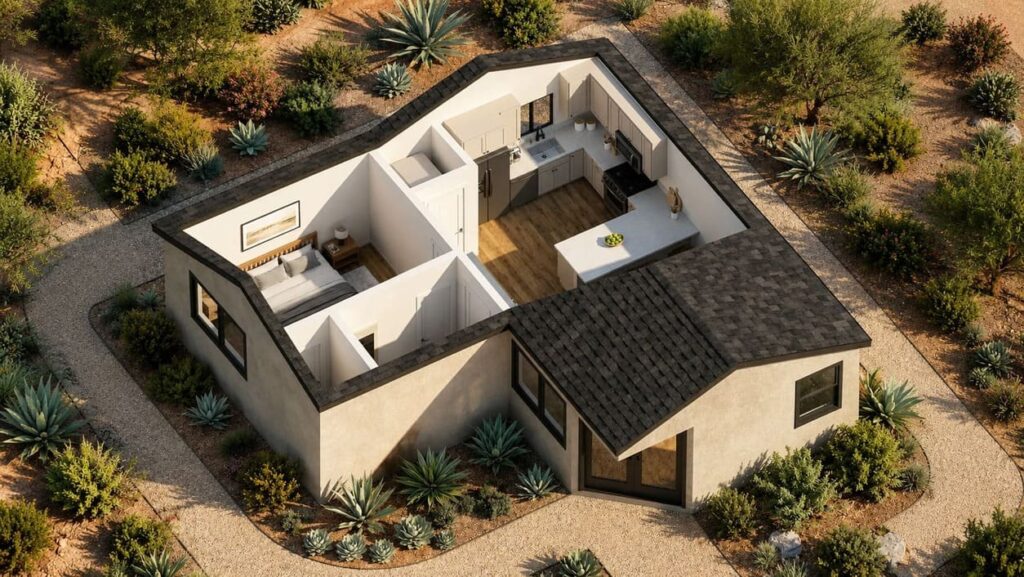
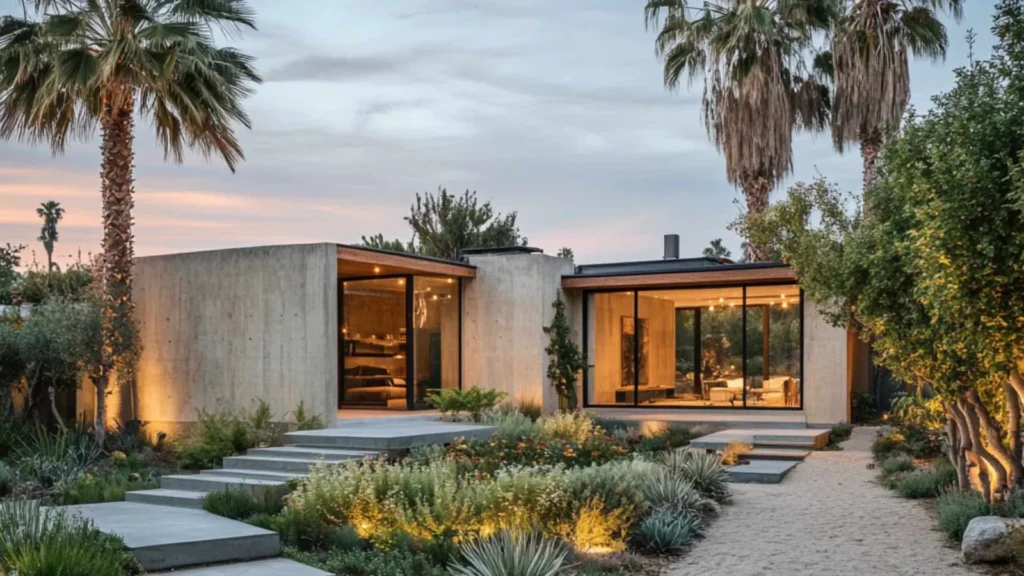
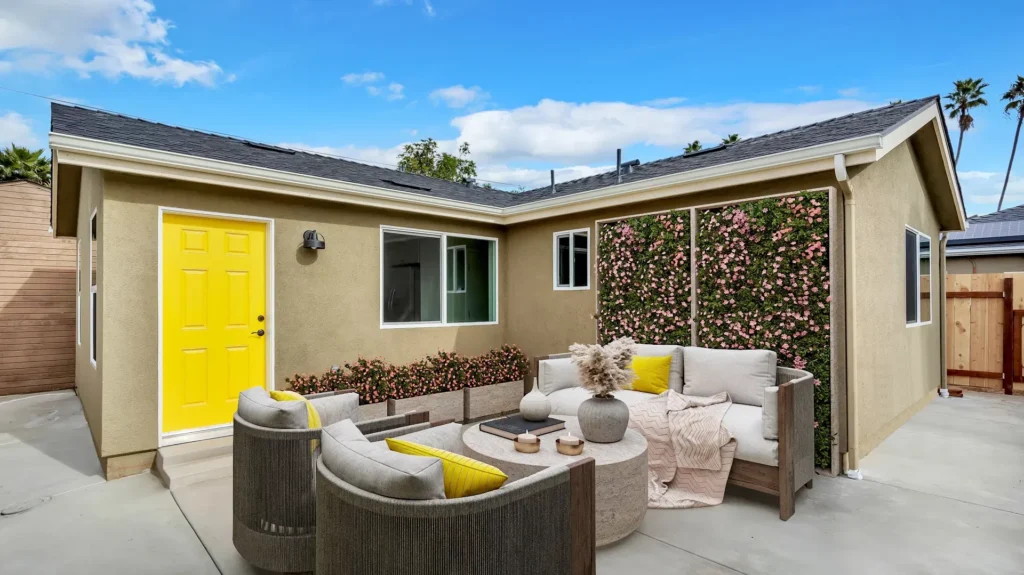
A rectangular ADU creates a single continuous exterior perimeter facing whatever surrounds it — primary home, fence, driveway, all at once — with no way to selectively control exposure. An L-shaped footprint changes the geometry entirely. Bending the structure around a corner creates two distinct wings, each oriented toward a different priority: one can face outward toward the street, while the other wraps inward to enclose a private zone. That enclosed zone becomes a built-in courtyard, sheltered on two sides by the structure itself, requiring only a single fence or hedge line to complete full privacy.
This is what makes L-shaped floor plans so effective for corner lot ADU designs specifically. Corner lots have two street-facing property lines instead of one, exposing more of the lot to public view. An L-shaped structure lets the building itself serve as a privacy buffer against that exposure, rather than relying entirely on landscaping.
Creating the Built-In Courtyard Effect
Orient the Bend Toward the Primary Home’s Blind Side
The direction the L opens matters enormously. The most effective privacy-focused ADU layouts orient the inside corner away from the primary home’s windows and toward whatever direction has the least existing sightline exposure — often the rear property line or a side yard bordered by a tall fence. This single decision does more for privacy than almost any other choice: instead of blocking views after the fact, the structure does the work from day one.
Size the Courtyard for Genuine Function
A courtyard that’s too small reads as leftover space rather than a room. The interior angle should generally enclose at least 200–300 square feet — enough for a dining table and lounge chairs with circulation space between them. Smaller than that, it feels like a partially enclosed side yard rather than an intentional space.
Close the Open Side
The L-shape encloses two sides of the courtyard through the structure itself, but the third side remains open unless closed deliberately. A low garden wall (4–6 feet), a slatted fence, or a dense hedge completes the enclosure without blocking airflow. This is the detail that separates a genuinely private courtyard from one that only looks private in the rendering.
Window Placement Strategy: Blocking Sightlines Between Structures
This is the technical core of what makes an L-shaped design succeed.
Map every sightline before placing a single window. Walk the actual site and identify every point where a primary home window has a direct view into the proposed ADU footprint, and vice versa — a flat floor plan drawing doesn’t capture the three-dimensional reality of window heights and fence lines.
Orient primary windows toward the courtyard, not the property line. The wing enclosing the courtyard should carry the largest windows, since it benefits most from the private outdoor connection. The wing facing the property line or street should carry smaller, more selective openings — obscured bathroom glazing, kitchen windows above counter height, or bedroom windows placed high on the wall.
Use the bend itself as a sightline blocker. The inside corner creates a genuine visual obstruction between two sightline angles — a window on one wing can have zero direct line of sight to a window on the other, simply because the building’s mass sits between them. This passive advantage is what makes the L-shape so powerful for privacy, doing work that would otherwise require expensive screening or frosted glazing.
Stagger window heights between facing walls. Where two windows must face each other across a courtyard, staggering heights prevents a direct eye-level sightline at close range.
Maximizing Natural Sunlight Within the Bend
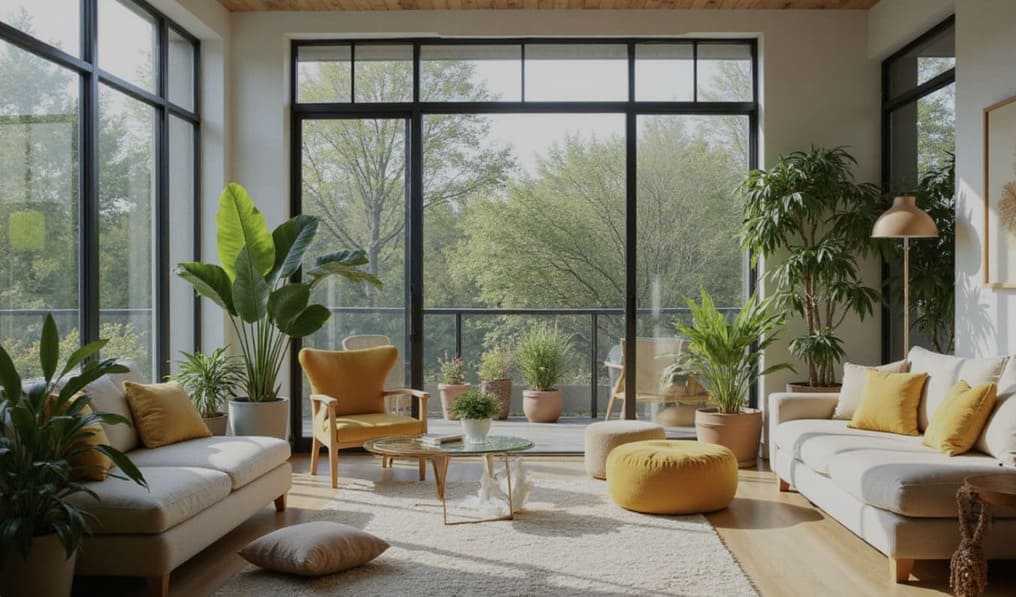
The bend captures light from two directions. Because the two wings face different directions, the courtyard they enclose typically receives sunlight at different times of day — morning light from one exposure, afternoon from the other — keeping it usable and pleasantly lit across a longer stretch of the day.
Position the living space at the corner. The most valuable square footage in an L-shaped ADU is the interior corner itself. Placing the main living area here, with windows or a glass corner element wrapping both interior faces, captures light from both orientations simultaneously and creates the strongest connection to the courtyard — often the single decision that makes a unit feel dramatically larger than its actual square footage.
Avoid shading one wing with the other. The most common lighting mistake is failing to account for how one wing shades the other as the sun moves. A rough rule: courtyard width should be at least equal to the height of the tallest adjacent wall to avoid excessive self-shading.
Split-Wing Layouts: Isolating Living Space From Sleeping Quarters
Beyond privacy from the primary home, the L-shape offers internal acoustic separation — a genuine benefit for wrap-around backyard cottage plans intended for rental or multigenerational use.
In a small ADU, proximity between living and sleeping areas is much tighter than in a full-size home, so kitchen noise and activity carry directly into the bedroom. A rectangular layout has no structural way to interrupt that sound path. The most effective split-wing configuration places the living room, kitchen, and entry in one wing, and the bedroom and bathroom in the other — the bend itself, often occupied by a hallway or closet run, functions as an acoustic buffer between the two. This is particularly valuable in L-shaped guest house design ideas built for rental income, since tenants consistently rate acoustic privacy between sleeping and living zones highly.
A common, effective ratio places roughly 55–60% of square footage in the living/kitchen wing and 40–45% in the bedroom/bath wing, keeping both spaces genuinely functional rather than one reading as a hallway with a bed at the end.
Practical Considerations Before Committing to an L-Shape
Framing complexity is higher than a rectangle. The interior corner requires additional structural detailing — typically a header or beam configuration a simple rectangular unit doesn’t need. This adds modest cost, generally a few thousand dollars, well within normal ADU budgets.
Roofline design needs early attention. An L-shaped footprint typically requires a hip roof following both wings, or two intersecting planes meeting at a valley. The valley detail requires correct flashing to avoid future leaks — confirm your contractor has executed this correctly on prior projects, since it’s a common source of water intrusion on non-rectangular roofs.
Setback and coverage calculations get more complex. An L-shaped footprint touches more of the buildable envelope than a simple rectangle of the same square footage — confirm setback compliance at every point along the perimeter, not just the overall bounding box. Use the FindADUPros Zoning Information Lookup to confirm your lot’s setback requirements before finalizing wing dimensions.
Use the FindADUPros ADU Cost Calculator to model the modest cost premium of an L-shaped footprint against the privacy and functional benefits it delivers.
The Bottom Line
An L-shaped ADU floor plan isn’t a workaround for a difficult lot — it’s frequently the strongest available solution for corner lots, narrow sites, and any property where privacy from the primary home is a genuine priority. The built-in courtyard, the sightline-blocking geometry, the dual-exposure lighting, and the acoustic separation between living and sleeping zones are all advantages a simple rectangle structurally cannot deliver.
The key is treating the bend as a deliberate design tool — orienting it toward the property’s naturally private zone, sizing the courtyard for genuine use, and placing windows with a sightline map in hand rather than guessing.
For architects and design-build teams experienced in L-shaped and non-rectangular ADU layouts, visit FindADUPros.
Frequently Asked Questions
What makes L-shaped ADU floor plans better for privacy than a rectangle?
The bend creates a physical barrier between different sightlines, allowing windows on one wing to have no direct view to windows on the other or to the primary home. The building itself does passive privacy work that a rectangular unit can only achieve through screening, fencing, or obscured glazing.
How big should the courtyard be in an L-shaped design?
At least 200–300 square feet is generally needed for genuine usable outdoor living space rather than leftover side yard. Courtyard width should also roughly equal or exceed the height of the tallest adjacent wall to avoid excessive shading.
Are L-shaped ADUs more expensive to build than rectangular ones?
Modestly. The interior corner requires additional structural framing, and the roofline typically needs a hip configuration or intersecting valley design, both adding labor cost compared to a simple rectangle. The premium is generally a few thousand dollars and is often offset by the added functional and rental value.
What is a split-wing layout in an L-shaped ADU?
A layout that places the living room and kitchen in one wing and the bedroom and bathroom in the other, using the bend itself as an acoustic buffer between the two zones — reducing sound transfer, a feature particularly valued in rental units.
Do L-shaped floor plans work well on corner lots specifically?
Yes — corner lots have two street-facing property lines, exposing more of the lot to public view than a standard interior lot. An L-shaped structure lets the building serve as a privacy buffer against that added exposure, making it one of the most effective footprint strategies for corner lot ADU designs.