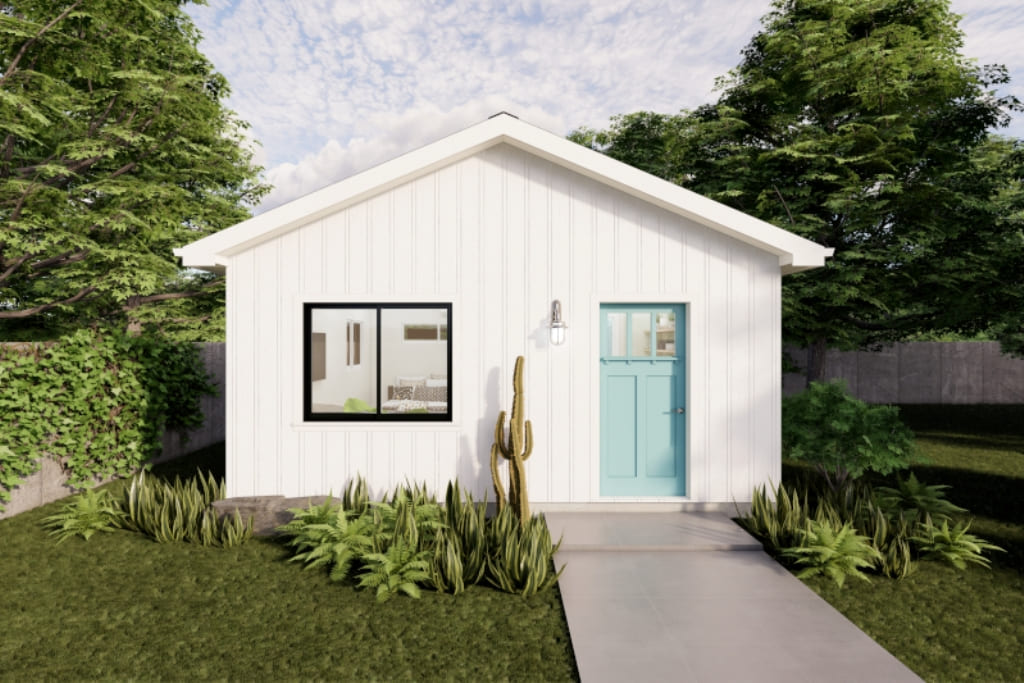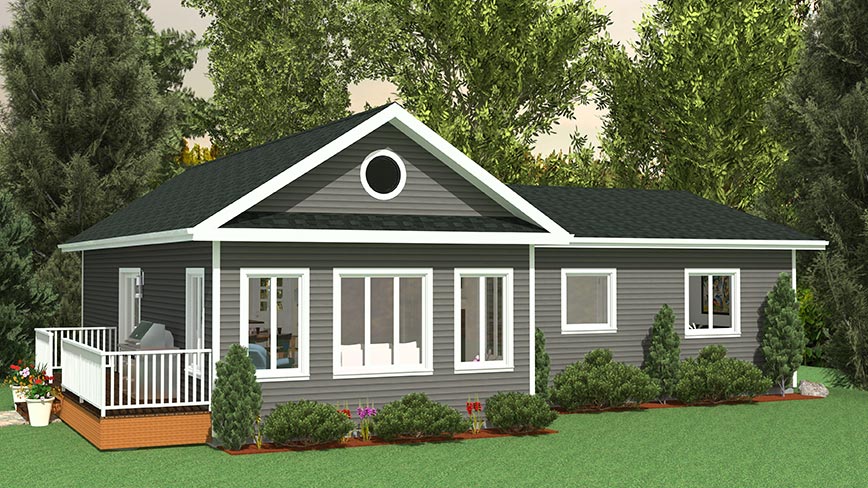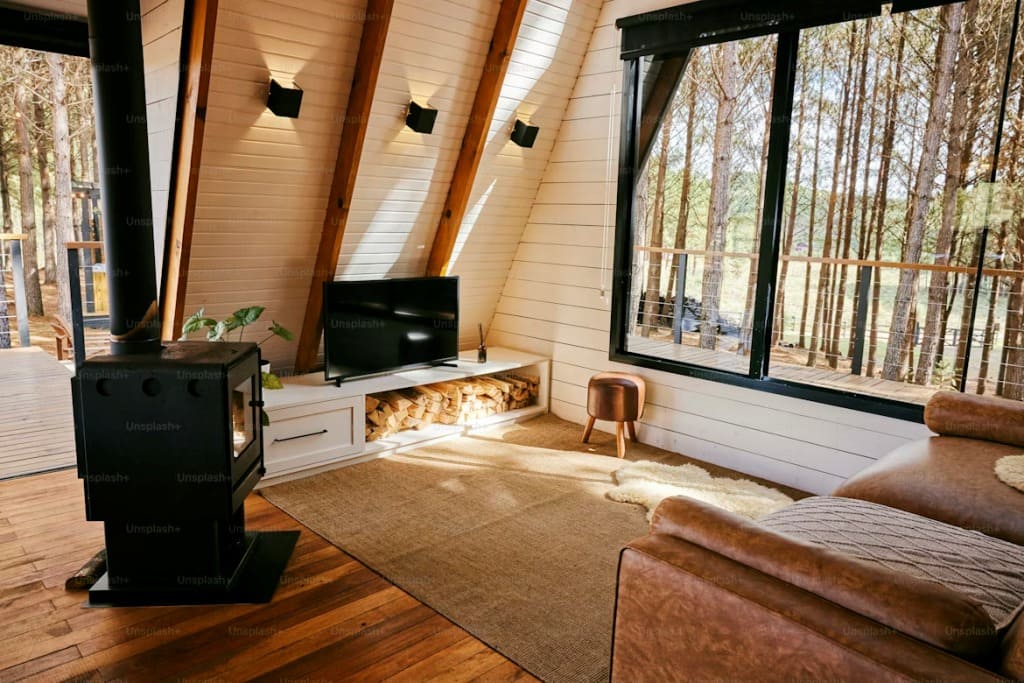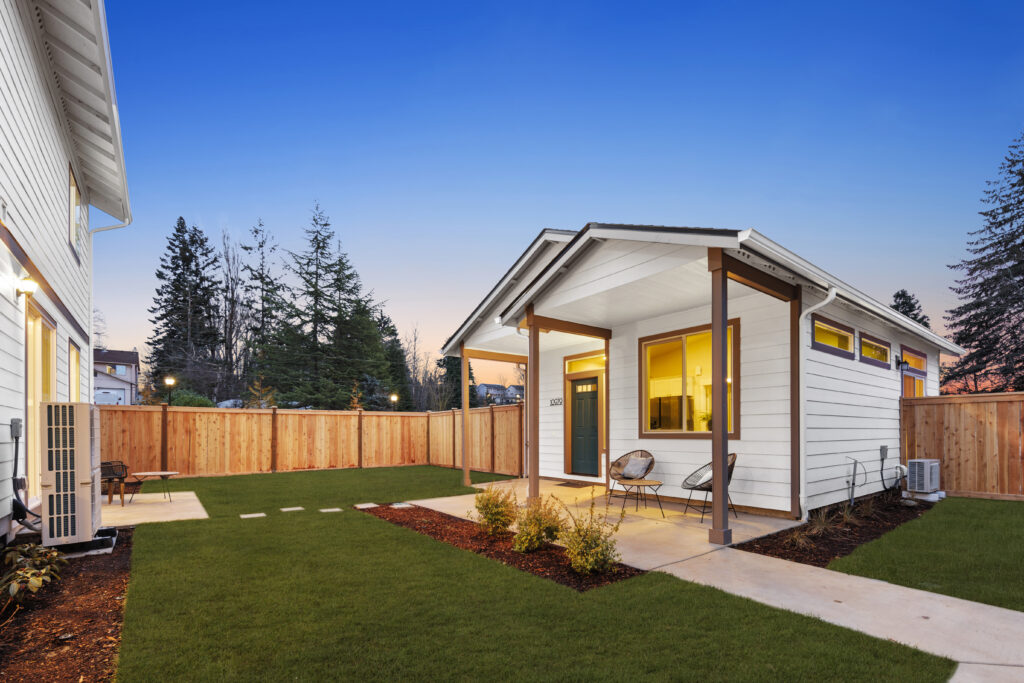
The best ADU floor plans in 2026 are not necessarily the biggest — they’re the ones that make small backyards feel open, functional, and comfortable.
As housing costs continue rising and urban lot sizes shrink, more homeowners are searching for smart small backyard ADU plans between 400 and 800 square feet. The challenge is designing a space that feels livable without making the backyard feel overcrowded.
Today’s most successful ADU layouts focus on:
- Open-concept living
- Built-in storage
- Natural light
- Privacy-focused design
- Flexible multi-use spaces
According to design trend insights from Houzz, homeowners increasingly prioritize efficient layouts and minimalist interiors for smaller living spaces.
If you’re still deciding what type of layout fits your property best, tools like the AI ADU Design Advisor can help generate personalized ADU design concepts based on backyard size, goals, and layout preferences before starting the planning process.
Why Small ADU Floor Plans Are More Popular Than Ever
Small ADU floor plans have become increasingly popular as homeowners look for affordable ways to create extra living space without needing large properties.
Many homeowners now use ADUs for:
- Rental income
- Guest housing
- Aging parents
- Home offices
- Multigenerational living
In cities where backyard space is limited, efficient layouts matter far more than simply adding square footage.
A well-designed 400 sq ft ADU layout can often feel more functional than a poorly planned 700 sq ft unit. Factors such as:
- Natural lighting
- Ceiling height
- Window placement
- Storage integration
- Open-concept flow
play a major role in how spacious an ADU actually feels.
Smaller ADUs are also becoming more attractive because they usually:
- Cost less to build
- Require less maintenance
- Fit more easily within zoning limits
- Create lower utility expenses
For homeowners exploring small backyard ADU plans, maximizing usability and privacy is often more important than maximizing size alone.
What Makes a Small ADU Feel Bigger?
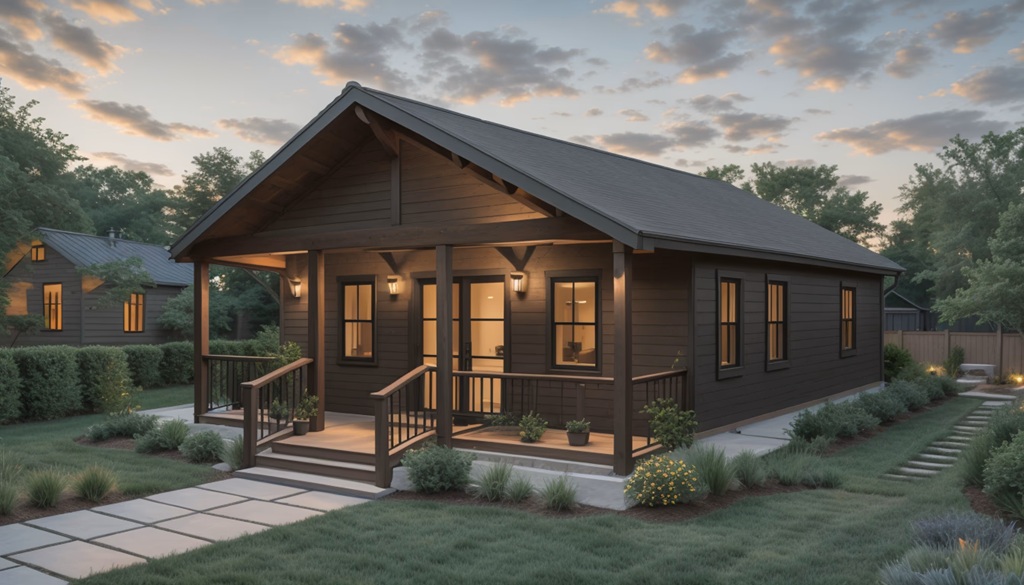
The best ADU floor plans are designed to create the feeling of openness, even within limited square footage. In many cases, layout decisions matter more than the actual size of the unit.
Open-Concept Layout Strategies
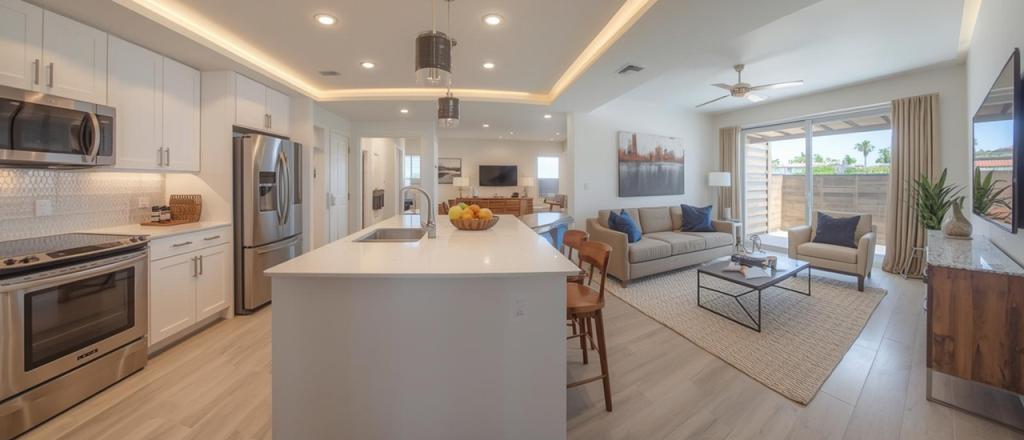
Open-concept designs remain one of the most effective ways to make small backyard ADU plans feel larger and less cramped.
Popular design approaches include:
- Combining kitchen and living areas
- Minimizing hallway space
- Using sliding doors instead of swing doors
- Creating multi-functional dining and workspace areas
Large windows and higher ceilings can also dramatically improve how spacious a small ADU feels by increasing natural light and visual openness.
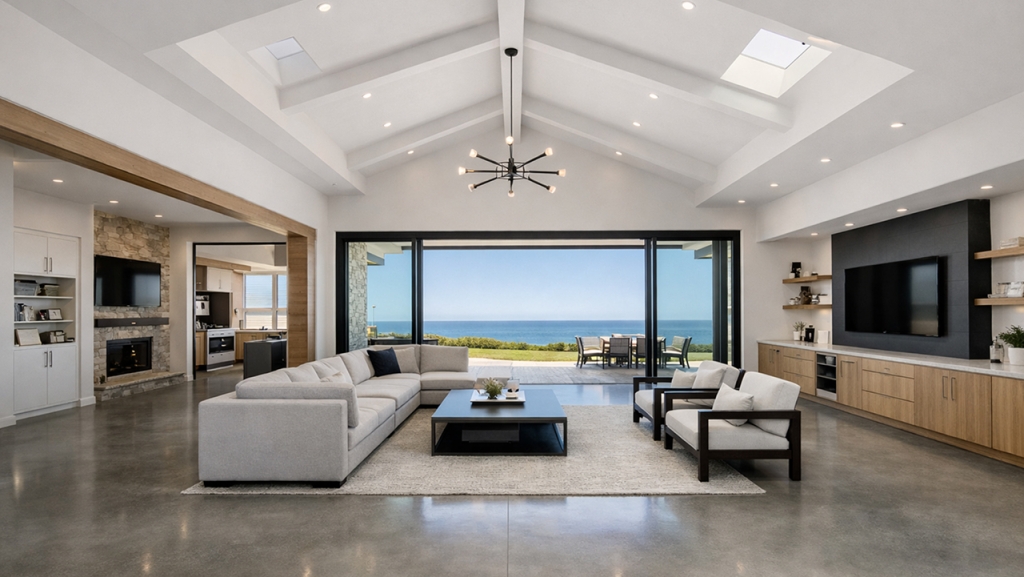
Many modern 600 sq ft ADU ideas now use vaulted ceilings and oversized glass doors to connect indoor and outdoor living spaces more naturally.
Smart Storage-Saving Ideas
Storage planning is one of the biggest factors separating comfortable ADUs from layouts that feel cluttered.
Effective storage solutions include:
- Built-in shelving
- Vertical wall storage
- Under-bed drawers
- Hidden bench storage
- Loft storage areas
Furniture selection matters too. Oversized furniture is one of the most common mistakes that makes small ADUs feel crowded quickly.
For homeowners exploring tiny backyard cottage plans, minimalist interiors and flexible furniture layouts often create a much more functional living environment without increasing the footprint of the unit.
Best 400 Sq Ft ADU Layout Ideas
A 400 sq ft ADU layout can still feel comfortable and functional when designed efficiently.
Studio-Style Floor Plans
Studio layouts are popular because they maximize openness by combining:
- Living area
- Sleeping space
- Kitchen
- Dining area
into one flexible layout.
Common space-saving features include:
- Murphy beds
- Built-in shelving
- Fold-down tables
- Compact kitchens
These layouts work well for:
- Guest houses
- Rental studios
- Home offices
- Aging-parent suites
| Layout Type | Best For | Main Benefit |
|---|---|---|
| Open Studio | Rentals | Spacious feel |
| Partitioned Studio | Privacy | Better separation |
| Loft-Style Studio | Storage | More usable space |
Smart Design Tips
To make a small ADU feel larger:
- Use large windows
- Minimize interior walls
- Choose light colors
- Add multi-purpose furniture
Outdoor patios can also help extend the usable living space visually.
For homeowners comparing small backyard ADU plans, the AI ADU Design Advisor can help generate personalized layout ideas based on backyard size and privacy needs.
Best 600 Sq Ft ADU Ideas for Small Lots
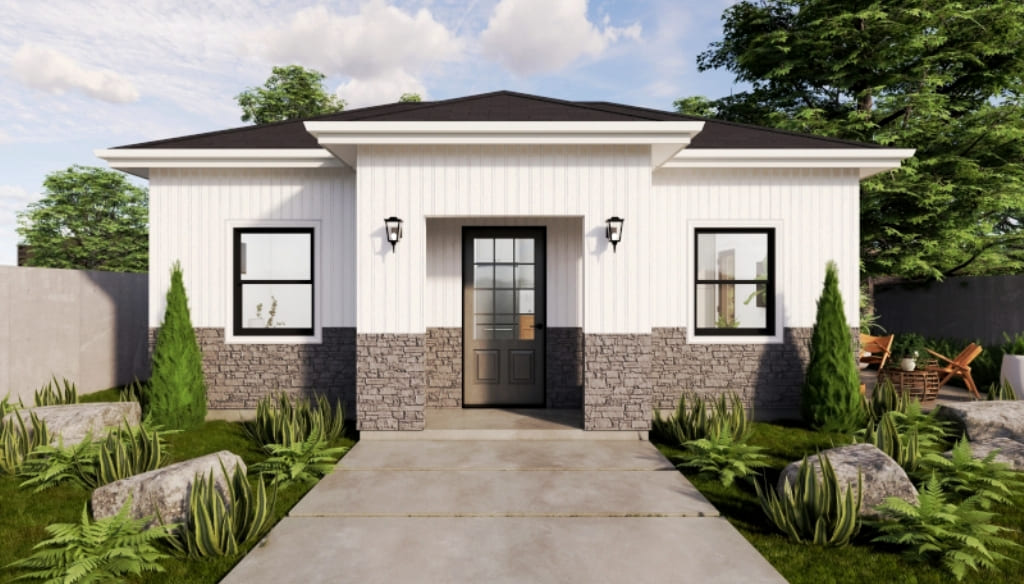
For many homeowners, 600 sq ft ADU ideas offer the ideal balance between comfort, privacy, and efficient backyard use.
Unlike smaller studio layouts, a 600 sq ft ADU usually provides enough space for:
- A separate bedroom
- Larger kitchen
- Full bathroom
- Dedicated living area
- Additional storage
One-Bedroom ADU Layouts
One-bedroom layouts are especially popular for:
- Long-term rentals
- Couples
- Aging parents
- Guest accommodations
A separate bedroom can make the unit feel significantly more livable while improving privacy and rental appeal.
Many modern ADU floor plans now combine:
- Open-concept living rooms
- Compact dining areas
- Large windows
- Sliding glass doors
to create a brighter and more spacious interior feel.
Open-Concept vs Traditional Layouts
Open-concept layouts generally make small ADUs feel larger, while traditional layouts provide more room separation and privacy.
| Layout Style | Main Benefit | Main Drawback |
|---|---|---|
| Open-Concept | Spacious feel | Less separation |
| Traditional Layout | Better privacy | Can feel smaller |
For small backyard ADU plans, the best layouts usually minimize hallway space and maximize natural light instead of dividing the unit into too many small rooms.
Studio vs 1-Bedroom ADU Floor Plans
One of the biggest decisions homeowners face when choosing ADU floor plans is whether to build a studio layout or a separate one-bedroom unit.
Both options work well for small backyard ADU plans, but each serves different goals.
| Feature | Studio ADU | 1-Bedroom ADU |
|---|---|---|
| Privacy | Lower | Higher |
| Open Feel | Better | Moderate |
| Storage Flexibility | Limited | Better |
| Rental Appeal | Strong | Very Strong |
Studio ADUs
Studio layouts are ideal for:
- Short-term rentals
- Guest houses
- Home offices
- Smaller backyards
Because there are fewer interior walls, studios usually feel more open and spacious.
However, privacy can become limited for long-term occupants.
One-Bedroom ADUs
One-bedroom layouts are often preferred for:
- Long-term tenants
- Couples
- Aging parents
- Multigenerational living
The separate bedroom creates better noise separation and makes the space feel more like a traditional home.
For many homeowners, the best ADU floor plans balance openness with enough privacy to remain comfortable over time. Choosing the right layout depends heavily on backyard size, rental goals, and how the unit will be used long term.
Privacy-Focused ADU Floor Plans That Work on Small Lots
Privacy is one of the most overlooked parts of small backyard ADU plans. Even a well-designed unit can feel uncomfortable if windows, patios, or entrances are positioned poorly.
Modern ADU floor plans now prioritize privacy through:
- Strategic window placement
- Separate walkways
- Offset patios
- Fence integration
- Landscaping buffers
Smart Privacy Layout Ideas
One common strategy is placing bedroom windows away from the main house to reduce direct sightlines.
Other effective design choices include:
- L-shaped layouts
- Courtyard-style patios
- Frosted bathroom windows
- Separate outdoor seating areas
Corner-lot properties often provide additional flexibility because ADUs can face a side street or alley instead of the primary backyard.
Privacy also affects rental appeal significantly. Tenants are more likely to feel comfortable in ADUs that provide:
- Independent entrances
- Noise separation
- Outdoor privacy
- Natural light without direct visibility
For homeowners exploring tiny backyard cottage plans, balancing openness with privacy is often the key to making a small ADU feel livable long term.
Corner-Lot and Narrow-Lot ADU Design Ideas
Not every property has a large rectangular backyard. Many homeowners must work with narrow side yards, corner lots, or irregular layouts when planning an ADU.
The best ADU floor plans for challenging lots focus on maximizing light, privacy, and usable outdoor space without making the property feel overcrowded.
Smart Layout Ideas for Narrow Lots
Narrow-lot ADUs often work best with:
- Open-concept interiors
- Minimal hallway space
- Large sliding doors
- Vertical storage solutions
- Long linear floor plans
Many 600 sq ft ADU ideas now use galley-style kitchens and combined living spaces to improve flow inside tighter layouts.
Corner-Lot ADU Advantages
Corner lots can offer more flexibility because the ADU may:
- Face a side street
- Have a separate entrance
- Create better tenant privacy
- Reduce backyard crowding
L-shaped layouts are especially popular for corner-lot properties because they help define outdoor patio areas while improving separation from the main house.
Tiny Backyard Cottage Plans That Feel Larger
Small ADUs often feel much bigger when indoor and outdoor spaces connect naturally.
Popular design tricks include:
- Oversized windows
- Outdoor patios
- Glass sliding doors
- Vaulted ceilings
- Light-colored interiors
For homeowners dealing with difficult lot shapes, the AI ADU Design Advisor can help generate layout ideas tailored to narrow lots, corner properties, and backyard size limitations.
Mistakes That Make Small ADUs Feel Cramped
Even well-designed ADUs can feel uncomfortable if the layout prioritizes square footage over functionality. Many common design mistakes make small backyard ADU plans feel far smaller than they actually are.
Too Many Interior Walls
One of the biggest problems in small ADU floor plans is excessive room separation.
Too many walls can:
- Block natural light
- Reduce visual openness
- Create wasted hallway space
- Make rooms feel tighter
Open-concept layouts usually create a much more spacious feel in units between 400 and 800 square feet.
Poor Window Placement
Natural light has a major impact on how large a space feels. Small ADUs with limited windows often feel dark and closed in, even with modern finishes.
Large windows and sliding glass doors can help:
- Increase brightness
- Improve airflow
- Connect indoor and outdoor spaces visually
Oversized Furniture and Storage Problems
Bulky furniture is another common issue in tiny backyard cottage plans.
Large sectionals, oversized dining tables, and excessive décor can quickly overwhelm smaller layouts.
Instead, many designers recommend:
- Multi-purpose furniture
- Built-in storage
- Floating shelves
- Compact dining setups
Dark Interiors and Low Ceilings
Dark paint colors and low ceilings can make small ADUs feel visually compressed.
Lighter interiors, vaulted ceilings, and minimalist finishes usually create a more open atmosphere while improving long-term rental appeal.
For homeowners planning small backyard ADU plans, avoiding these layout mistakes can often improve livability more than adding extra square footage.
Now proceed to the next section. Remember, we are aiming for 1800-2000 words
How to Choose the Best ADU Floor Plan for Your Property
The best ADU floor plans depend on more than just square footage. A layout that works perfectly on one property may feel cramped or impractical on another.
Before choosing a design, homeowners should evaluate:
- Backyard dimensions
- Privacy needs
- Rental goals
- Local zoning limits
- Sunlight and window placement
- Access pathways
For example, a 400 sq ft ADU layout may work well for a guest suite or short-term rental, while a 600 sq ft ADU idea may be better suited for long-term tenants or multigenerational living.
Questions to Ask Before Finalizing a Layout
Homeowners should consider:
- Will the space feel private enough?
- Is there enough natural light?
- Can storage be improved?
- Will furniture fit comfortably?
- Does the layout maximize outdoor space?
It’s also important to think long term. The best small backyard ADU plans are flexible enough to adapt to changing needs over time.
A unit used as a home office today could later become:
- A rental unit
- Guest housing
- An aging-parent suite
- Multigenerational living space
For homeowners still comparing layouts, the AI ADU Design Advisor can help generate personalized design concepts based on lot shape, privacy goals, and intended ADU use before moving into detailed planning.
ADU Design Trends Homeowners Are Choosing in 2026
Modern ADU floor plans in 2026 focus heavily on simplicity, flexibility, and efficient use of space. Homeowners are moving away from overly complex layouts and choosing designs that make smaller units feel calm and functional.
Some of the biggest ADU design trends include:
- Scandinavian-inspired interiors
- Japandi minimalism
- Indoor-outdoor living spaces
- Energy-efficient layouts
- Natural wood finishes
- Large glass doors and windows
Why Minimalist Layouts Work Better
Minimalist layouts are especially effective in small backyard ADU plans because they reduce visual clutter and improve openness.
Designers often use:
- Neutral color palettes
- Hidden storage
- Multi-functional furniture
- Clean architectural lines
to make compact spaces feel larger and brighter.
Indoor-Outdoor Living Is Becoming Essential
Many of the best ADU floor plans now blur the line between indoor and outdoor living.
Popular features include:
- Sliding glass doors
- Small private patios
- Courtyard seating
- Outdoor dining spaces
Even a compact outdoor area can make a 400 sq ft ADU layout feel significantly larger.
Sustainability and Energy Efficiency
Energy-efficient design is also becoming more important in 2026 due to rising utility costs.
Many homeowners now prioritize:
- Better insulation
- Energy-efficient windows
- Heat pumps
- Solar-ready roofing
- Sustainable materials
These upgrades can improve long-term operating costs while increasing rental appeal and property value.
For homeowners exploring 600 sq ft ADU ideas or tiny backyard cottage plans, modern minimalist layouts often provide the best balance between comfort, privacy, and functionality.
Conclusion
The best ADU floor plans in 2026 are the ones that maximize comfort, privacy, and functionality — not simply square footage.
Whether you’re exploring a compact 400 sq ft ADU layout or larger 600 sq ft ADU ideas, smart design choices can make even small backyard spaces feel open and livable.
Features such as:
- Open-concept layouts
- Natural lighting
- Built-in storage
- Privacy-focused entrances
- Indoor-outdoor living
often have a bigger impact than adding extra square footage alone.
At the same time, avoiding common mistakes like oversized furniture, poor window placement, and excessive interior walls can dramatically improve long-term comfort and rental appeal.
For homeowners still comparing small backyard ADU plans, tools like the AI ADU Design Advisor can help generate personalized layout concepts based on backyard size, privacy goals, and intended use before starting the design process.
In many cases, the most successful tiny backyard cottage plans are not the largest — they’re the ones designed thoughtfully enough to make every square foot feel intentional.
FAQs About Small Backyard ADU Plans
What is the best ADU floor plan for a small backyard?
The best ADU floor plans usually combine open-concept living, smart storage, natural light, and privacy-focused layouts. The ideal design depends on backyard size, rental goals, and local zoning limits.
Is 400 sq ft enough for an ADU?
Yes. A well-designed 400 sq ft ADU layout can work comfortably as a rental studio, guest suite, home office, or aging-parent unit when space-saving features are used effectively.
What is the best layout for a 600 sq ft ADU?
Many homeowners prefer one-bedroom layouts for 600 sq ft ADU ideas because they provide better privacy, storage, and long-term livability while still fitting smaller lots efficiently.
Do studio ADUs rent well?
Studio ADUs often perform well in rental markets because they are affordable, efficient, and easier to maintain. Open-concept layouts usually improve rental appeal in smaller units.
How can I make a small ADU feel larger?
Large windows, vaulted ceilings, light interior colors, built-in storage, and minimal hallway space can make small backyard ADU plans feel significantly more open and comfortable.