Dallas-Fort Worth has no shortage of homeowners with the income and the backyard space to build a casita — but Dallas specifically has built one of the more layered permitting environments in Texas, and it trips up more homeowners than almost any other major Texas market. Unlike Austin, where the HOME Initiative created a genuinely by-right path to ADU construction, Dallas ADU requirements still route most projects through a discretionary approval process that can add months to a timeline before a single foundation is poured.
This Dallas ADU guide walks through exactly how that process works, what a casita actually costs to build here, and the specific hurdles — Board of Adjustment hearings, ADU Overlay districts, and 24 historic districts — that make Dallas a market where doing your homework before hiring an architect genuinely saves real money.
Use the FindADUPros Zoning Information Lookup to confirm your property’s specific zoning classification and ADU eligibility path before spending anything on design.
Why Dallas Isn’t a By-Right ADU City
This is the single most important thing to understand before building a casita in Dallas, and it’s the detail most national ADU guides get wrong by assuming Texas cities all work the same way.
Texas has no statewide ADU preemption law — unlike California or Massachusetts, individual cities set their own rules entirely. Austin used this local authority to create a genuinely by-right ADU pathway. Dallas took a different route: ADUs are not allowed by right in most of the city. Instead, homeowners must pursue one of two approval paths before they can even apply for a standard building permit.
Path 1: The Accessory Dwelling Unit Overlay (ADUO). This is a neighborhood-driven zoning process where a group of property owners in a defined area petitions the city to place an ADU Overlay over their neighborhood. If the City Plan Commission and City Council approve the overlay, every property owner within that district gains the ability to build an ADU without needing individual case-by-case approval. The catch is that this requires organized neighborhood action — it’s not something a single homeowner can trigger alone, and most of the city currently sits outside any adopted overlay.
Path 2: A Board of Adjustment special exception. For homeowners outside an approved overlay district — which is most of Dallas — the Board of Adjustment (BOA) can grant an individual special exception allowing an ADU on a specific property. The Board hears each case individually and may grant the exception if, in its judgment, the project won’t adversely affect neighboring properties. Critically, the Board doesn’t consider how the exception might benefit the applicant, and no single case sets a precedent for the next one — meaning even a straightforward, well-designed casita proposal isn’t guaranteed approval just because a similar project was approved on a nearby lot.
Before assuming either path applies to your property, check whether your neighborhood already sits within an approved ADUO — if it does, your project skips the Board of Adjustment step entirely and moves directly to standard permitting.
Dallas ADU Size Limits and Setbacks: What the Numbers Actually Are
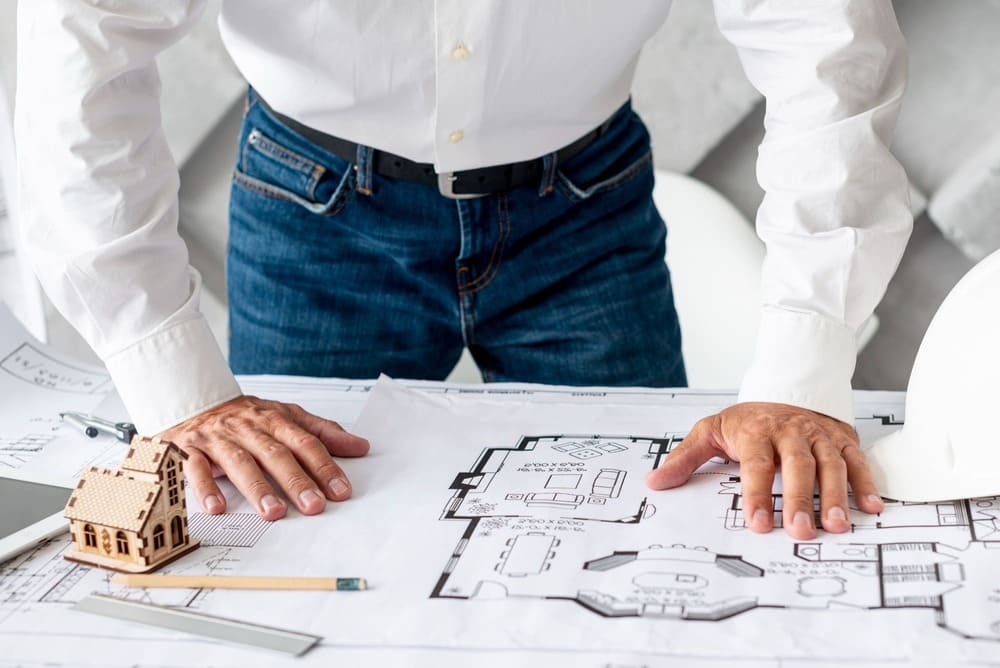
This is an area where even professional sources publish somewhat different figures, largely because Dallas’s rules vary depending on which approval path and which zoning district governs your specific lot. The consistent baseline: Dallas caps detached ADUs at up to 800 square feet in most configurations, though some sources describe an alternative standard of roughly 50% of the primary dwelling’s floor area up to 1,000 square feet, depending on the specific overlay or exception granted. Confirm the exact cap that applies to your property directly with Dallas Development Services rather than assuming a single number applies citywide — this single confirmation can meaningfully affect your design before an architect draws anything.
Setbacks show similar variation by approval path and zoning district — some configurations call for a rear setback around 15 feet, while others reference no fixed minimum rear or side setback beyond the underlying zoning district’s standard. Front setbacks generally follow the base zoning district’s requirement regardless of ADU-specific rules.
Parking: one off-street parking space is typically required per ADU, though this requirement may be reduced for properties near DART rail stations, similar to transit-proximity parking waivers used in other major cities.
Unit count: Dallas allows one ADU per single-family lot. Multifamily-zoned properties generally cannot add separate ADU-style accessory units under current code — a notable contrast to California’s more generous multifamily ADU allowances.
Owner-occupancy: Dallas does not impose a blanket owner-occupancy requirement across all ADU types, but certain configurations and approval pathways may require the primary dwelling to be owner-occupied. This is worth confirming specifically for your situation if you’re an investor rather than an owner-occupant, since the requirement isn’t uniform across the whole ADU framework.
Historic Districts: Dallas’s Second Layer of Review
If your property sits within one of Dallas’s 24 historic districts or is individually designated as a Landmark Structure, you’re facing an entirely separate review process on top of whatever ADU approval path already applies.
Neighborhoods including Swiss Avenue, Munger Place, Bryan Place, and Kessler Park carry historic district status, and any exterior work — including a new detached casita visible from the street or adjacent properties — requires a Certificate of Appropriateness from the Dallas Landmark Commission before a building permit can be issued. This process reviews exterior materials, massing, and architectural compatibility with the district’s historic character, and it operates on its own timeline separate from both the Board of Adjustment process and standard plan review.
Check your property’s historic status through the Dallas Preservation website before committing to any design direction. A casita designed without historic district guidelines in mind, in a neighborhood that turns out to require Certificate of Appropriateness review, means starting the design process over.
What Does a Guest House Cost in Dallas in 2026?
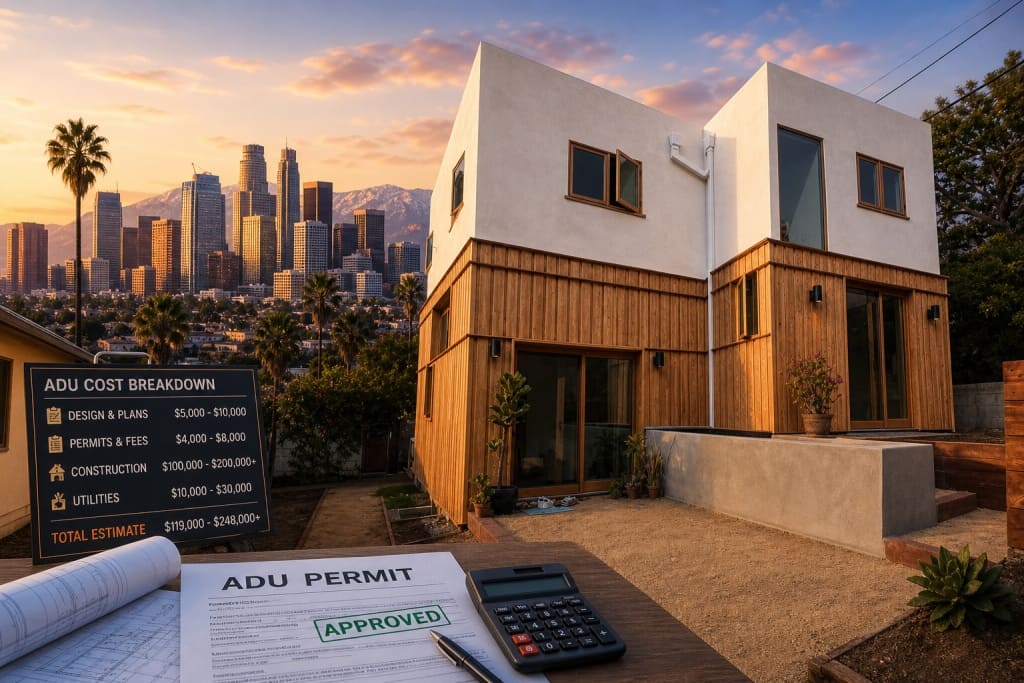
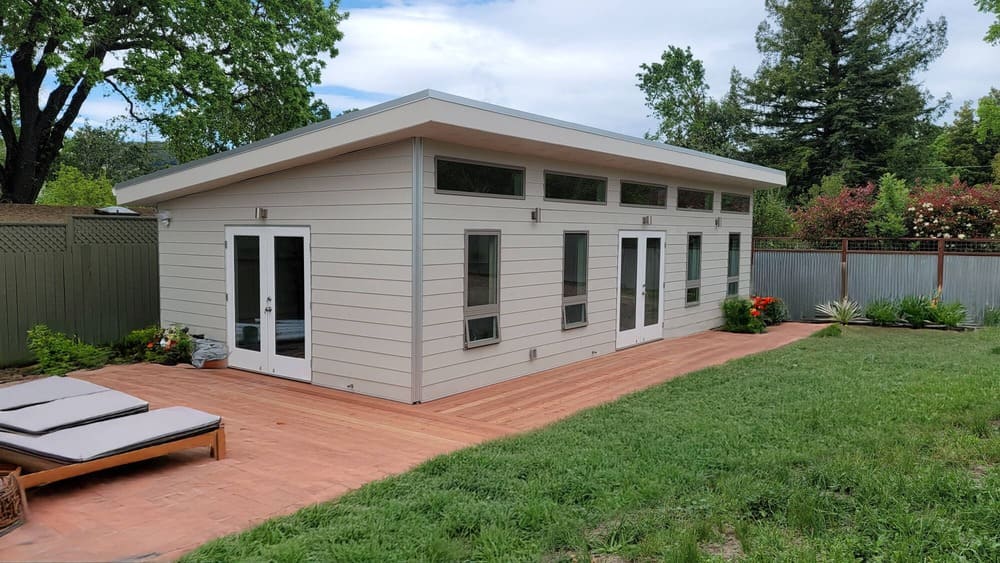
Realistic guest house cost in Dallas figures for 2026, reflecting both construction and the added soft costs of navigating the city’s approval process:
| ADU Type | Typical Construction Cost | Notes |
|---|---|---|
| Garage conversion | $65,000–$130,000 | Existing structural shell reduces cost |
| Attached casita/addition | $130,000–$220,000 | Shares some infrastructure with primary home |
| Detached casita (600–800 sq ft) | $160,000–$280,000 | New foundation, full utility connections |
Beyond base construction, Dallas-specific soft costs to budget for include Board of Adjustment application fees and the professional time to prepare a complete case package, architectural fees that run somewhat higher when a Certificate of Appropriateness or BOA presentation is required ($8,000–$20,000 depending on complexity), and standard Development Services permit review fees, which are calculated based on submitted project scope rather than a flat citywide rate.
Utility connection costs for a detached unit — trenching, panel work, water and sewer tie-ins — typically add $8,000–$20,000 depending on distance from existing service lines and whether your primary home’s electrical panel needs upgrading to support the additional load.
Use the FindADUPros ADU Cost Calculator to build a project-specific estimate, and the ADU Loan Calculator to model financing before committing to a contractor.
The Complete Submission Checklist
Dallas’s Development Services department expects a specific, complete package before a case can move forward — whether you’re applying through an existing ADUO or preparing for a Board of Adjustment hearing:
- Updated boundary survey showing existing structures, easements, and utilities
- Zoning verification confirming ADU eligibility in your specific district and which approval path applies
- Complete site plan showing the ADU footprint, all setbacks, distance to the main home, drainage path, and utility routing
- Historic district clearance or Certificate of Appropriateness application, if applicable
- Board of Adjustment case materials, if your property sits outside an approved ADUO — including your specific justification for why the exception won’t adversely affect neighboring properties
Submitting an incomplete package is one of the most common causes of delay in Dallas specifically, given how many layered reviews — zoning, historic, BOA, standard plan check — a single project can touch simultaneously. Working with a design team that has actually navigated a Board of Adjustment hearing in Dallas before is genuinely more valuable here than in a by-right city, since presenting a compelling, well-documented case to the Board is a real skill that affects your odds of approval.
Verify any contractor’s license and track record through the FindADUPros Contractor License Lookup before signing a contract — specifically ask whether they’ve navigated a Dallas Board of Adjustment case before, since this experience matters more here than in most Texas markets.
Realistic Timeline
A property already within an approved ADUO, with no historic district complications, can move through standard permitting in roughly 8–14 weeks once plans are submitted. A property requiring an individual Board of Adjustment special exception should budget significantly more time — the BOA meets on a set monthly schedule, and a single hearing cycle, plus any continuance if the Board requests additional information, can add 3–5 months before standard plan review even begins. Add historic district Certificate of Appropriateness review on top of either path, and a full project timeline from initial zoning confirmation to Certificate of Occupancy can reasonably run 6–10 months for the most complex cases.
The Bottom Line

Dallas rewards homeowners who do the zoning and approval-path research before committing to a design. Confirm whether your property sits within an approved ADU Overlay district or requires an individual Board of Adjustment case — this single distinction determines your entire timeline and process. Check your historic district status before your architect finalizes exterior materials. And budget realistically for the layered review process that makes Dallas meaningfully more complex than Austin’s by-right framework, even though the underlying construction costs are broadly comparable.
For vetted Dallas ADU contractors and designers experienced with the Board of Adjustment process, visit FindADUPros.
Frequently Asked Questions
Can I build an ADU by right in Dallas?
Generally, no. Unlike Austin, Dallas does not have a citywide by-right ADU framework. Homeowners must either be located within an approved ADU Overlay district or obtain an individual special exception from the Board of Adjustment before pursuing standard building permits.
How big can a casita be in Dallas?
Detached ADUs are generally capped at up to 800 square feet, though some approval paths reference an alternative standard of up to 50% of the primary dwelling’s floor area or 1,000 square feet. Confirm the exact limit that applies to your specific property and approval path with Dallas Development Services before finalizing a design.
What is a Board of Adjustment special exception?
It’s an individual case review process for properties outside an approved ADU Overlay district. The Board evaluates whether the proposed ADU would adversely affect neighboring properties and can grant an exception allowing construction on a case-by-case basis. Prior approvals don’t set precedent, so each case is evaluated independently.
Do Dallas’s historic districts affect casita construction?
Yes, significantly. Properties in one of Dallas’s 24 historic districts or individually designated Landmark Structures require a Certificate of Appropriateness from the Dallas Landmark Commission before a building permit can be issued — a separate review process from both the Board of Adjustment and standard plan check, adding real time and often requiring specific historically compatible exterior materials.
How much does it cost to build a guest house in Dallas?
Garage conversions typically run $65,000–$130,000, attached casitas $130,000–$220,000, and new detached construction $160,000–$280,000. Add Board of Adjustment application costs, potentially higher architectural fees for historic district or BOA presentation work, and utility connection costs of $8,000–$20,000 depending on your property’s existing infrastructure.