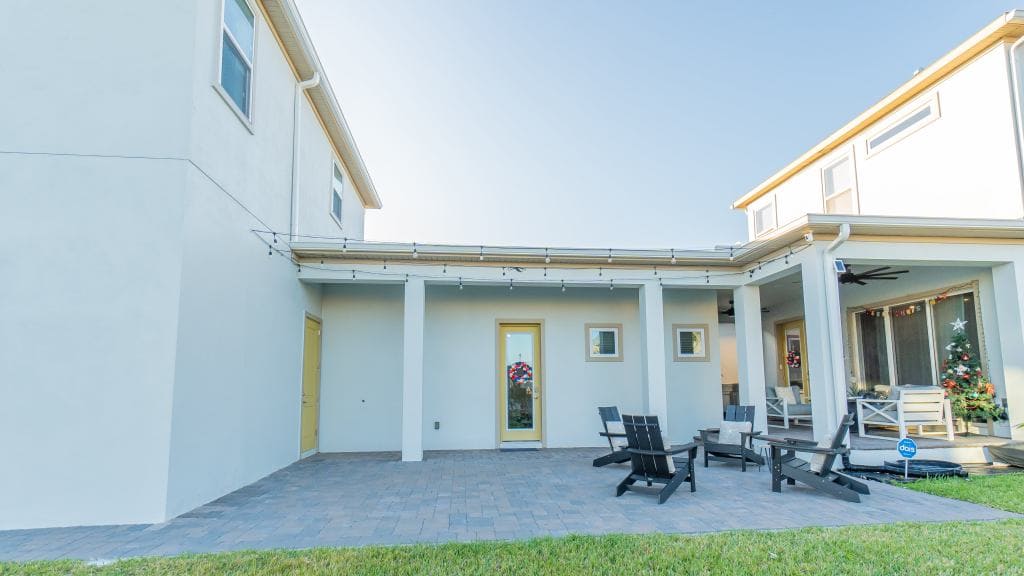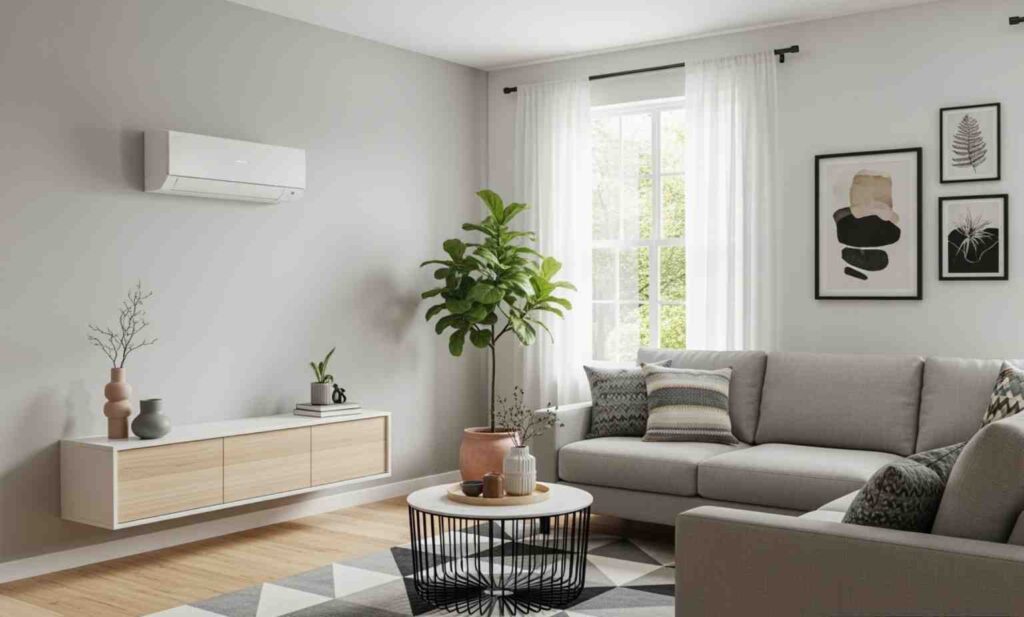
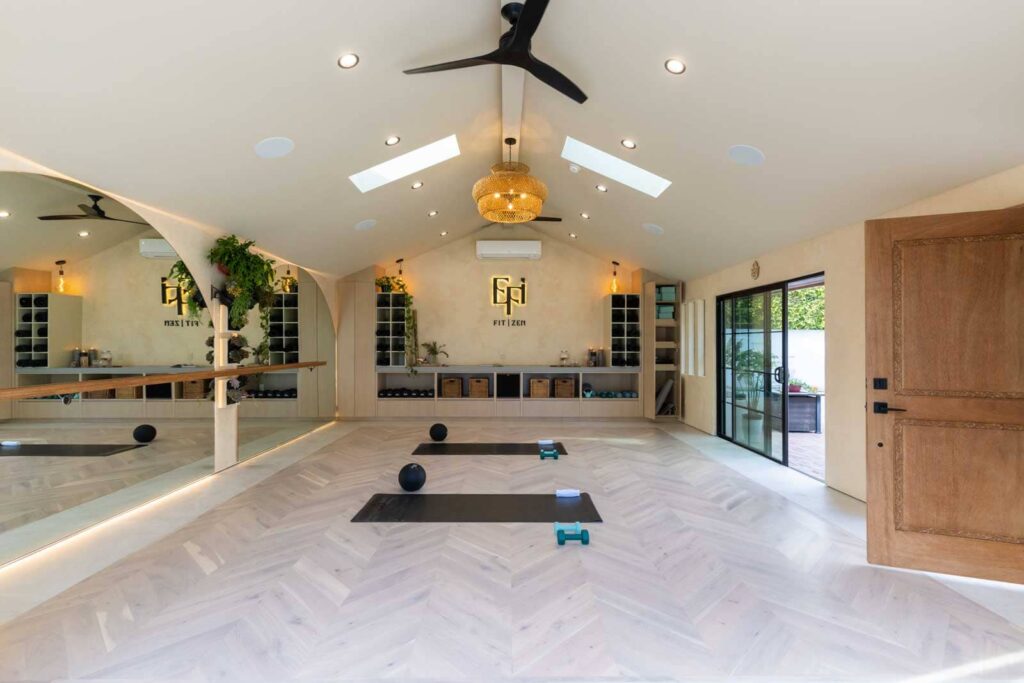
The garage conversion ADU cost for a unit with its own kitchen and bathroom usually lands between $100,000 and $200,000 in California, once design, permits and construction are all counted. A one-car studio can come in nearer $80,000. A two-car garage that needs a new slab, a rebuilt wall or a larger electrical service can pass $250,000.
Those are planning ranges built from published builder data, not quotes. The last statewide survey of ADU owners covers projects from 2018 and 2019, so check every figure below against itemized local bids.
State law settles several costs before a contractor bids. A conversion that stays in the existing footprint needs no zoning setback and no replacement parking, and a unit of 750 square feet or less pays no impact fees. State law does not control labor, materials or what is hiding under your slab. This guide covers California only; rules elsewhere differ.
What a garage conversion ADU costs in California
| Garage and scope | Typical all-in range | What usually sits behind it |
|---|---|---|
| One-car garage, studio (about 200-300 sq ft) | $80,000-$150,000 | Kitchenette, bath, mini-split, slab in decent shape |
| Two-car garage, one bedroom (about 380-480 sq ft) | $100,000-$200,000 | Full kitchen and bath, new subpanel, insulated walls and ceiling, egress windows |
| Two-car garage with expansion or structural rebuild | $180,000-$300,000+ | New slab or footings, added square footage, service upgrade, custom finishes |
“All-in” means design, engineering, permits and construction. These are FindADUPros planning ranges drawn from 2025-2026 builder guides for Los Angeles, Sacramento and statewide markets. Bay Area projects run higher: the Berkeley owner survey below found a median of about $329 per square foot there against about $197 in Los Angeles County.
Lower figures online, such as the $16,665 average one national guide gives, usually describe turning a garage into a bedroom or office. A legal ADU needs its own kitchen, bathroom and entrance, which is a different project.
What the published numbers actually measure
| Source | Figure | Limits |
|---|---|---|
| UC Berkeley statewide ADU owner survey (2021) | Garage-category median $90,000, about $189 per sq ft. All ADU types: $150,000, $250 per sq ft | Projects from 2018-2019. “Garage” includes expansions. Costs have risen since |
| Angi (national) | Two-car, about 360 sq ft: $58,000-$173,000 in a 2025 edition, $45,000-$120,000 in a later 2026 edition | Not California-specific. The range moved within a year |
| Maxable case study | Two 450 sq ft attached garages finished at $160,000 and $240,000 | Pre-2025 data. Same footprint, very different finishes |
Per-square-foot figures ($150 to $400 in most builder guides) are unreliable for small units, because kitchen, bathroom and utility work cost about the same in 300 square feet as in 450. As a rough check, 400 sq ft at $250 to $350 per square foot comes to $100,000 to $140,000 before surprises.

Where the money goes
This line-item view of garage to ADU conversion cost comes from one builder’s 2026 pricing for a typical two-car conversion. Use it to compare bids line by line.
| Work | Typical range |
|---|---|
| Slab leveling, vapor barrier, garage-door infill | $5,000-$15,000 |
| Insulation, drywall, flooring and finishes | $10,000-$24,000 |
| Electrical and ductless heat pump | $10,000-$27,000 |
| Plumbing and sewer tie-in | $8,000-$20,000 |
| Windows and egress | $4,000-$10,000 |
| Kitchen | $15,000-$40,000 |
| Bathroom | $12,000-$30,000 |
| Design, engineering, permits | $8,000-$15,000 |
The lines add up to about $72,000 at the bottom and $181,000 at the top, and few projects hit every low or every high. A main-panel upgrade, separate meters, a new roof and trenching to a detached garage are extra.
The Maxable case study shows how a bid grows. One project was bid at $140,000 and finished at $160,000 after the owners separated utilities, removed an old stairwell and added a fenced patio. Its authors suggest reserving at least 10 percent of the estimate.

Fees: what California caps and what it doesn’t
| Item | What state law says | What it means for your budget |
|---|---|---|
| Impact fees (parks, traffic and similar) | None on an ADU with 750 sq ft or less of interior livable space. Above 750, fees must be proportional to the main house | Most conversions fit under 750. Interior livable space counts bedrooms, baths, kitchens, closets, laundry and interior stairs |
| School fees | Not chargeable on units under 500 sq ft | Small studios skip them |
| Utility connection and capacity fees | A conversion from existing space is not a new residential use, and the water or sewer agency cannot require a new or separate connection. Any fee must be proportionate | Water and sewer charges should be small. Electric and gas providers set their own service rules |
| City permit and plan-check fees | Set locally, mostly from project valuation | Los Angeles published a sample of $1,045 for a 400 sq ft conversion valued at $20,000 (2018 schedule). Builder guides cite $2,500-$15,000 all in. Ask your city for its fee calculator |
| State grants | CalHFA’s predevelopment grant of up to $40,000 has run out of funds | Do not build it into a budget |
Sources: HCD ADU Handbook, March 2026 (Gov. Code sections 66311.5 and 66323), and the City of Los Angeles fee samples.
One rule changes on January 1, 2027. Under SB 1117, impact fees on a unit larger than 750 sq ft, for up to two ADUs on a lot, will be calculated only on the area above 750. It matters mainly if you expand.
A conversion also skips some expenses that new construction carries: no replacement parking, no owner-occupancy requirement, and no solar system, since that requirement applies to newly built detached ADUs. Fire sprinklers are needed only if the main house already requires them (see Do ADUs Need Fire Sprinklers?).
Garage-specific costs that rarely appear in a first bid
| Issue | Why it costs money | What to check early |
|---|---|---|
| Slab and garage-door opening | Garage slabs slope and often lack a moisture barrier. One county checklist also calls for a curb and new foundation at the door opening | Have the designer inspect the slab before pricing finishes |
| Ceiling height, windows, egress | Finished ceilings must reach 7 ft, sleeping rooms need an escape opening of at least 5.7 sq ft, and window area must be about 8% of floor area (Contra Costa County checklist) | Measure slab to joist; insulation and drywall take height |
| Electrical service | Many homes need a larger service and a subpanel. A 2021 Casita Coalition guide, reviewed by HCD staff, notes that electric and gas utilities may require separate service | Ask your utility about meters and service before design |
| Sewer lateral | The ADU line cannot tie in under the main house, and an old lateral may need replacing. Some cities require a camera inspection | Camera the lateral before bids |
| Fire separation and detached trenching | An attached garage may need a fire-rated wall to the house. Trenching utilities to a detached garage adds roughly 20-30% according to Angi | Confirm with your plan checker; measure the utility run |
| Property tax | Alterations to existing space are assessed at market value and added to your current base, not applied to the whole house, per the Santa Clara County Assessor. A 2024 bill to exclude new ADUs from reassessment, SB 1164, failed | Ask your county assessor for an estimate |
Two legal-status questions can change the plan. First, was the garage permitted? The Casita guide warns that a jurisdiction may treat a garage built without permits as a new build, which brings different standards, so pull the permit history before you design. Second, if the garage was converted without a permit before 2020, state law limits a city’s ability to deny a permit over code violations unless they threaten health or safety. For expenses common to every ADU type, see hidden ADU costs.
Attached garage, detached garage or JADU
- Attached garage, full ADU. The unit can be as large as the garage. It needs its own exterior entrance and a bathroom.
- Attached garage, junior ADU (JADU). Limited to 500 sq ft inside the house walls. Cities cannot require parking. The owner must live on the property if the JADU shares a bathroom with the house, and rentals must run longer than 30 days.
- Detached garage. Only a full ADU is allowed, not a JADU. It may add up to 150 sq ft beyond the old walls for entering and exiting. If the garage is torn down, a replacement in the same place and dimensions still needs no setback.
A single-family lot can combine a converted ADU, a JADU and one new detached ADU. From January 1, 2027, AB 956 allows a converted ADU plus two new detached ADUs, so converting the garage does not use up your backyard allowance. Our comparison of detached and attached ADUs shows how costs differ.
How long a garage ADU takes
| Stage | Typical time |
|---|---|
| Assess the garage, confirm eligibility | 1-5 weeks |
| Design, engineering, energy report | 4-8 weeks |
| City review | Completeness check within 15 business days; decision within 60 days of a complete application, with corrections extending the total |
| Construction | 10-18 weeks (Angi’s average: 2-4 months) |
| Final inspection, certificate of occupancy | 1-2 weeks; the certificate is required before anyone lives in the unit |
Stage times come from ADU Pilot and Angi; the review clock comes from the HCD Handbook. Together they point to a 6 to 12 month project from first sketch to move-in.

When a conversion stops being the cheaper option
A garage conversion is usually the least expensive ADU. In the Berkeley survey, garage projects had the lowest median total cost of any type, and builder guides put the saving over a new detached unit at 30 to 50 percent. That advantage shrinks as you change more of the building.
- Convert as-is when the slab is level and dry, the ceiling clears 7 ft after finishes, the framing is sound and utilities are close.
- Rebuild on the same footprint when the foundation or framing is poor. Maxable notes that garages built before about 1930 often need this.
- Build detached when you need more space or want to keep the garage. Expect higher costs, and new detached units must include solar.
Will it pay for itself?
Divide the all-in cost by annual rent minus vacancy and operating costs. As an illustration only: $150,000 all-in, $2,000 monthly rent, 5 percent vacancy and $4,000 a year for insurance, maintenance and added property tax leaves about $18,800 a year, a payback near eight years. See ADU return on investment for resale and rental scenarios.
Build your own budget in five steps
- Confirm the garage qualifies. Use the Zoning Information Lookup, pull permit records and measure ceiling height and floor area against the 750 sq ft threshold.
- Explore layouts. The AI ADU Design Advisor can sketch options for your garage size.
- Set a rough number. Run the ADU Cost Calculator, add design fees, permits and a reserve of at least 10 percent, and test payments with the ADU Loan Calculator.
- Collect three itemized bids. Ask each contractor to price the slab, electrical service, sewer tie-in and finishes separately. Our contractor hiring checklist lists what to ask.
- Verify licenses before signing. Use the Contractor License Lookup, and read how to verify an ADU contractor’s license.
For statewide numbers across all ADU types, see ADU cost in California; for lending, see ADU financing.
Frequently asked questions
Do I have to replace the parking I lose?
No. California law bars cities from requiring replacement parking when a garage, carport or covered parking is converted to an ADU (Gov. Code section 66314).
Can I rent a garage ADU, and for how long?
Yes. A city may require rental terms longer than 30 days, but it cannot require you to live on the property for a full ADU. JADUs follow different owner-occupancy rules.
Can I make the garage bigger while converting it?
A conversion of a detached garage may add up to 150 sq ft for entry and exit. Larger additions fall under standard ADU rules with side and rear setbacks of up to four feet. See ADU setback requirements.
Can my HOA block a garage ADU?
HCD states that an HOA cannot review or influence the city’s approval, and covenants that effectively prohibit ADUs are void on single-family lots.
Reviewed November 2026. Fees and procedures vary by city, so confirm details with your building department. General information, not legal or construction advice.