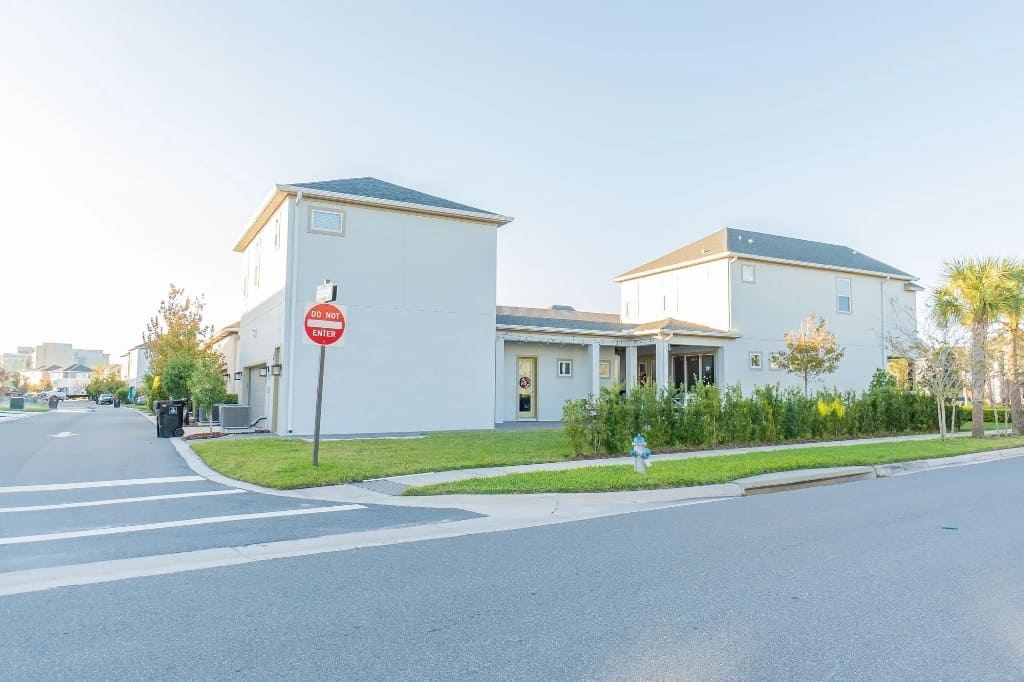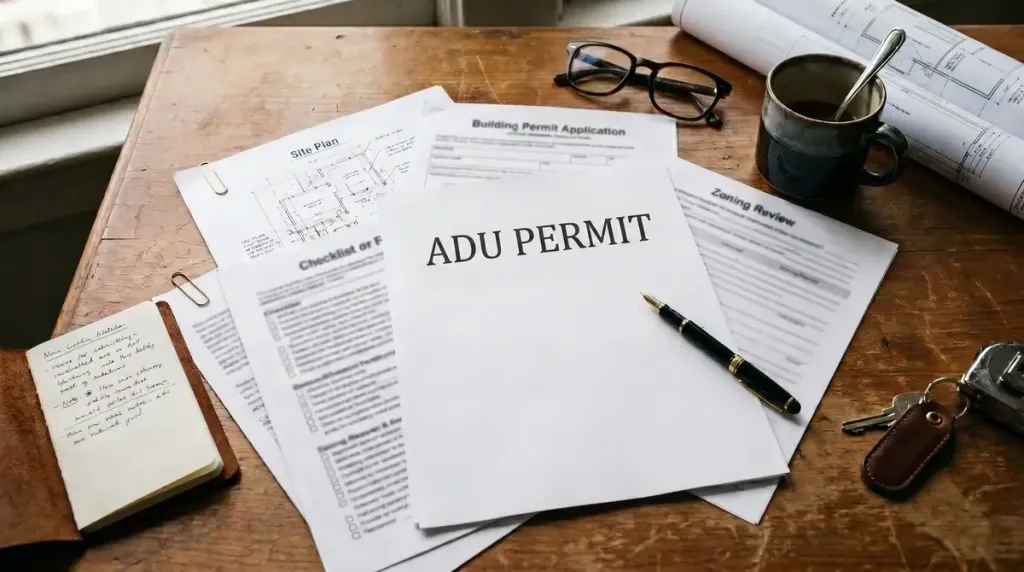
There’s a particular kind of frustration that only happens after you’ve paid a designer, waited weeks for a submittal slot, and finally dropped off your plans, only to get a letter back a month later listing everything that’s missing. It’s one of the most common and most avoidable delays in the entire ADU process, and it almost always comes down to the same root cause: nobody assembled a complete package before hitting submit.
An ADU permit checklist exists to prevent exactly that scenario. This isn’t a list of every document that could theoretically apply somewhere in the country; it’s a practical way to walk into your local pre-submittal meeting, or your online portal, with the right materials assembled and organized, so your application gets a real review instead of an automatic bounce-back. Treat this as your working ADU permit checklist, then confirm the fine print with your specific city or county before you finalize anything.
Most ADU applications require a completed permit application, a site plan, existing and proposed architectural drawings, code and energy compliance documentation, and a set of supporting reports or approvals that depend heavily on your specific property and jurisdiction. The core documents are fairly consistent nationwide. The supporting reports, survey, soils, drainage, fire access, and so on, vary enormously depending on your lot, your local code, and whether your jurisdiction has adopted state-level ADU streamlining rules.
Start With the Local Agency’s Checklist
Before you build out your own version of an ADU permit checklist, get the actual checklist your city or county publishes. Nearly every building department maintains one, whether it’s a PDF on their website, a page in their online permitting portal, or a handout given out at a pre-submittal meeting, and it should always take priority over any general guide, including this one.
The reason is simple: local rules control. A jurisdiction that requires a geotechnical report for hillside lots, or a separate tree preservation plan, isn’t going to waive that requirement because a national ADU permit checklist didn’t mention it. If your city offers a pre-submittal meeting or a plan-review appointment, take it. A thirty-minute conversation with a plan checker before you finalize your design can catch a missing document or an obvious code conflict months before it would otherwise surface, saving you a full resubmittal cycle. Before that meeting, it’s worth confirming your zoning district and any overlay requirements through FindADUPros’ zoning information lookup tool, so you’re walking in with accurate context rather than guesses.
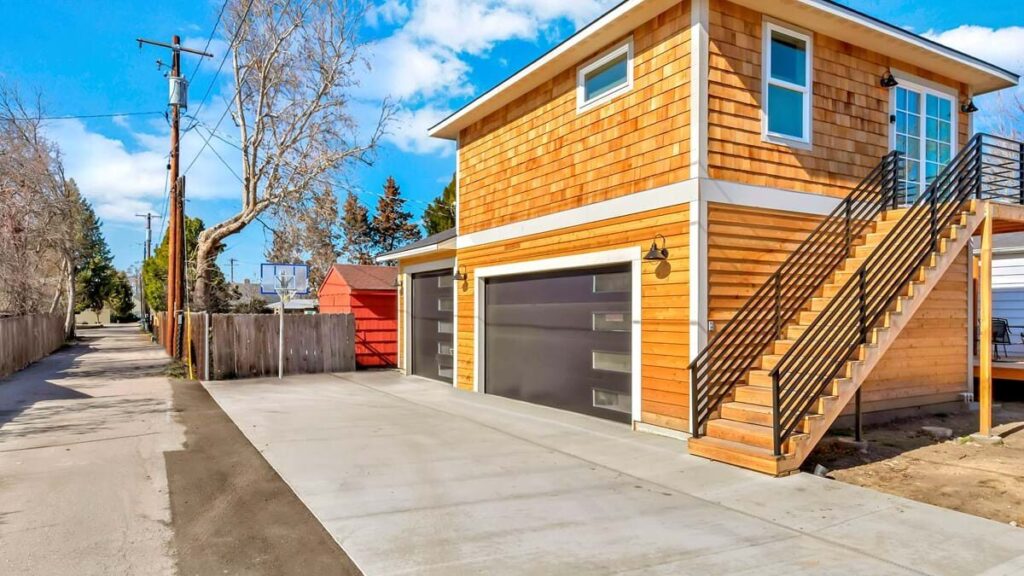
Core Documents Commonly Requested
These items show up in nearly every jurisdiction’s ADU permit checklist in some form, even if the exact naming or format varies.
- Permit application and owner or agent authorization. This is the formal permit application form itself, along with a signed authorization if a designer, architect, or contractor is submitting on the homeowner’s behalf rather than the owner filing directly.
- Site plan. A scaled drawing showing the property boundaries, the location of the existing main house, the proposed ADU, setbacks from all property lines, driveways, easements, and any existing structures being removed or altered.
- Existing and proposed floor plans. Most jurisdictions want both a floor plan of the current conditions, particularly for attached ADUs or garage conversions, and the proposed layout, showing room dimensions, egress points, and fixture locations.
- Elevations, sections, and construction details. Exterior elevations from all four sides, at least one building section showing floor-to-ceiling heights and roof pitch, and construction detail drawings covering framing, insulation, and waterproofing where relevant.
- Structural calculations where required. For anything beyond the simplest detached, single-story unit, expect to need engineered structural calculations, particularly for foundation design, roof framing, and any second-story or over-garage construction.
- Energy and code compliance documents. Depending on your state, this might mean a Title 24 energy compliance report, a state-specific residential energy code form, or a straightforward code compliance summary referencing the applicable building code edition.
- Title, deed, parcel, or property information. Some jurisdictions want confirmation of legal lot status, parcel number, or a copy of the deed, particularly if there’s any question about lot legality, easements, or shared ownership.

Site-Dependent Documents That May Be Required
This is the layer that trips people up, because it doesn’t apply everywhere, but where it does apply, missing it is the single most common reason for an incomplete application.
A boundary or topographic survey may be required if your property lines, elevation changes, or existing structure locations aren’t already on file with the city. A geotechnical or soils report typically comes into play on sloped lots, in areas with expansive soils, or where the ADU foundation design depends on verified soil-bearing capacity. A grading and drainage plan is common where the new structure or added impervious surface could affect stormwater flow onto neighboring properties.
Some jurisdictions require a tree report or tree removal permit, especially in cities with protected canopy ordinances, before any grading or construction near a protected tree can proceed. A utility plan showing new or modified water, sewer, and electrical connections is standard for detached units, and properties without municipal sewer service will likely need septic or well approval from a separate health or environmental agency. Fire access documentation may be required on longer driveways or in wildfire-prone zones, confirming that emergency vehicles can reach the new structure.
Properties in a designated historic district often need historic or design review approval before a standard building permit will even be accepted, and properties governed by a homeowners association may need to submit HOA approval documentation alongside the municipal application, even though the HOA and the building department are entirely separate approval paths.
None of these apply universally, which is exactly why checking your local agency’s specific ADU permit checklist matters more than relying on a generic national list. A quick way to sanity-check whether your project will trigger any of these site-dependent items is to run your plan concept through FindADUPros’ AI ADU design advisor before you commission full drawings.
The Permit Package Quality-Control Checklist
Even when every required document is technically present, a package can still bounce back over formatting inconsistencies that plan checkers are trained to catch immediately:
- Consistent dimensions across sheets. A room dimension on the floor plan should match the same wall’s dimension on the site plan and any structural sheets. Mismatches are one of the most common rejection triggers.
- Consistent scale. Every drawing should note its scale clearly, and that scale should be accurate, not just labeled.
- Project address and parcel number on every sheet. Missing this on even one page can cause a reviewer to flag the sheet as unverified.
- Revision dates and version numbers. If you’ve updated any drawing after an initial review, every sheet in the resubmittal should carry a matching, current revision date.
- Required signatures and stamps. Engineered sheets need the engineer’s stamp and signature; architect-of-record sheets need the same. A missing stamp on a single page is a common, entirely preventable rejection reason.
- Matching notes across sheets. If a note on the site plan says the ADU is 650 square feet and the floor plan shows a different total, that discrepancy needs to be resolved before submission, not caught by the reviewer.
Digital Submission Requirements to Check
Most jurisdictions now process ADU applications through strict online portals. Before uploading, verify file naming conventions, maximum PDF sizes, and whether digital signatures or wet-ink scans are required for engineered sheets. You should also check if specific forms must be uploaded as standalone documents and whether you need to complete a contractor registration before starting. A five-minute review of the submission guidelines prevents unnecessary delays caused by simple formatting errors.
Common Omissions That Trigger Incomplete Applications
Beyond missing documents entirely, a handful of recurring omissions show up again and again across jurisdictions: egress window sizes not called out on the floor plan, smoke and carbon monoxide detector locations left off entirely, missing accessibility or ADA notes where applicable, an incomplete or missing energy compliance form, and a site plan that doesn’t clearly show setback distances with dimension lines rather than just a drawn line. If your city has published guidance on why permit applications commonly get rejected, it’s worth reading that resource directly alongside this ADU permit checklist, since it will often list the specific patterns your local plan review team flags most often.
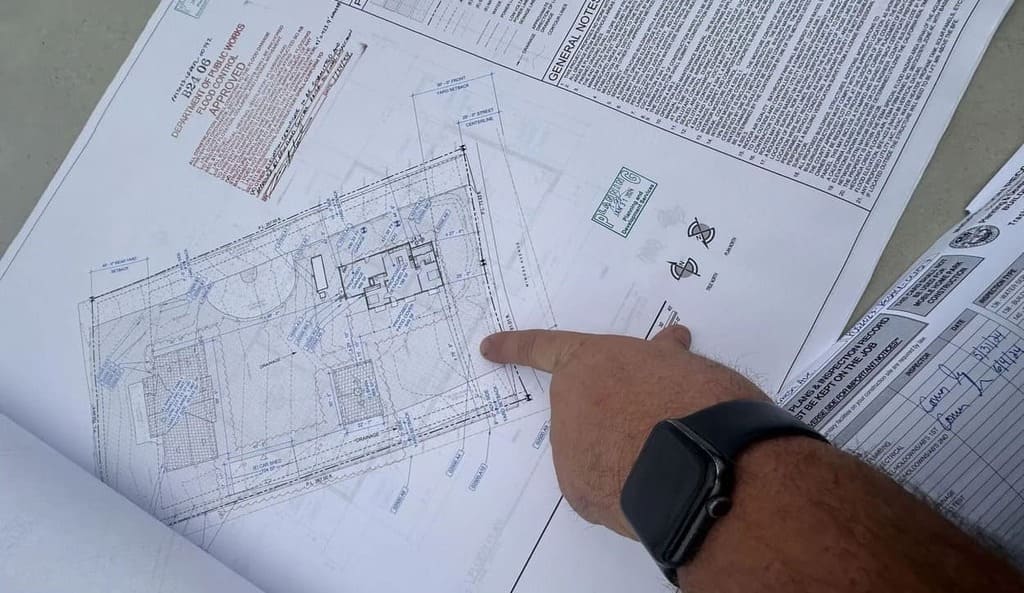
Before Submitting: A 30-Minute Review Workflow
Rather than one person eyeballing the whole package alone, split the final review by role. The homeowner should confirm the project address, parcel number, and scope match what was actually agreed to, and that any HOA or historic approvals are attached if required. The designer or architect should verify that every sheet is internally consistent, dimensions match across drawings, and all required notes and code references are present. The contractor, if already selected, should sanity-check that the drawings reflect buildable, realistic construction details rather than design intent that’s difficult to execute. Any specialist, structural engineer, energy consultant, surveyor, should confirm their specific sheets carry proper stamps, signatures, and current revision dates before the package goes out the door.
Running this quick division of labor against your ADU permit checklist before submission catches the great majority of issues that would otherwise come back as a formal incompleteness notice weeks later.
Get Your Package Submittal-Ready
A complete, well-organized ADU application is the single biggest factor in how quickly your ADU moves from idea to approved permit. If you’re still finalizing your budget alongside your paperwork, FindADUPros’ ADU cost calculator and ADU loan calculator can help you plan the numbers while your documents come together, and if you need a licensed professional to prepare, review, or submit your package, FindADUPros’ contractor license lookup tool is a good place to confirm credentials before you hire anyone. Whether you’re assembling this yourself or working with a designer, contractor, or permit expediter, use this guide as your working ADU permit checklist, then verify every line item against what your specific city or c