Atlanta has quietly become one of the more ADU-friendly big cities in the Southeast, and most homeowners here haven’t fully caught on yet. While West Coast metros get most of the national attention around backyard housing, Atlanta rewrote its zoning code years ago to allow accessory dwelling units by right across the majority of its residential land, and the city has kept loosening the rules since. If you’re weighing whether an ADU in Atlanta actually makes sense for your lot, the honest answer right now is that the local rules are more permissive, and the search competition around this topic is far lower, than almost anywhere on the West Coast.
That gap between opportunity and awareness is exactly why this Atlanta ADU guide exists. Whether you’re picturing a rental unit behind your Kirkwood bungalow or a carriage house tucked above a garage in Grant Park, here’s what actually governs an ADU in Atlanta today: the zoning, the size limits, the permit process, and realistic cost expectations for 2026.
Why “Carriage House” Is the Local Term to Know
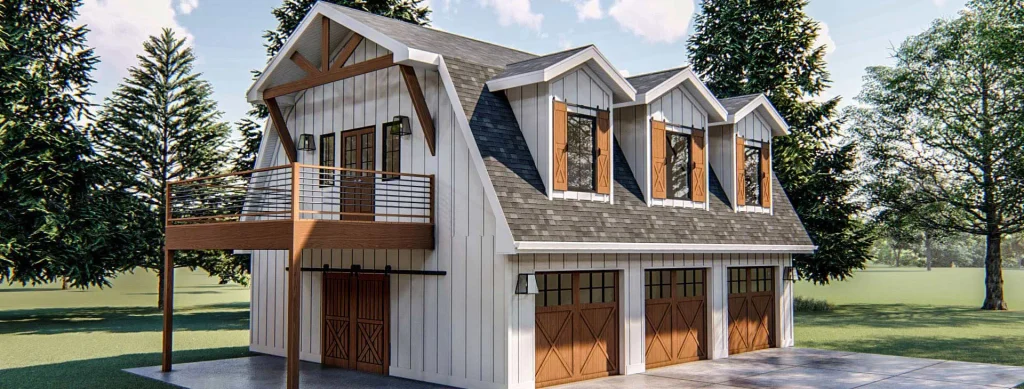
If you spend any time browsing listings or talking to contractors in Atlanta’s historic neighborhoods, you’ll hear “carriage house” almost as often as “ADU.” The term has real roots here. Many of Atlanta’s older in-town neighborhoods- Inman Park, Grant Park, Cabbagetown, Ansley Park- originally had detached structures behind the main house meant for horses and carriages, later repurposed as garages, and now increasingly converted or rebuilt as full accessory living units.
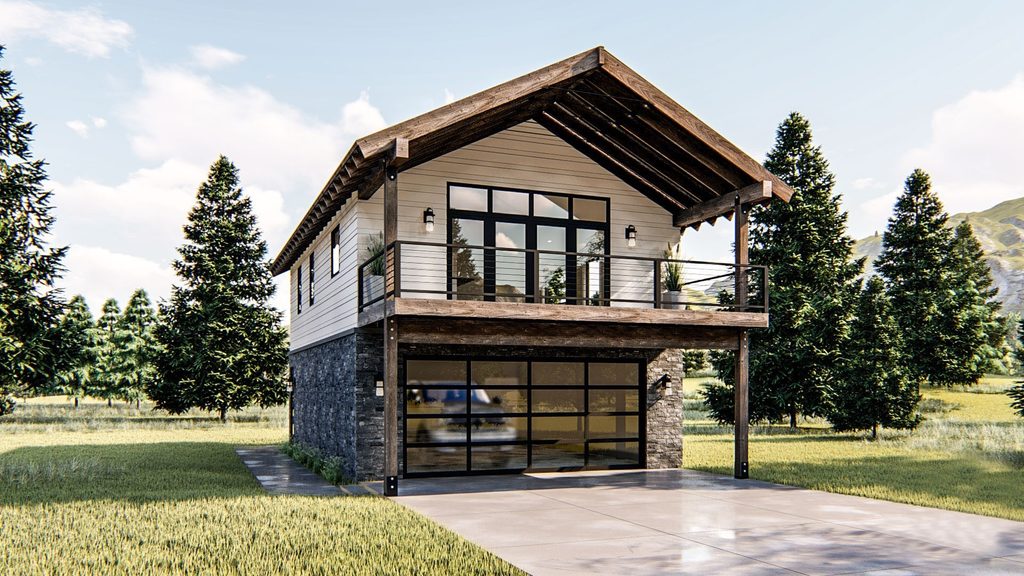
Functionally, a carriage house and a detached ADU in Atlanta are the same thing under the zoning code. The distinction is mostly architectural and cultural: a carriage house typically references a structure built in a style that echoes the historic main house, often with a second-story living space over a ground-floor garage. In Atlanta’s designated historic districts, this terminology matters because it signals the kind of design review your project may be subject to, more on that below.
Where an ADU Is Allowed in the City of Atlanta
The City of Atlanta permits accessory dwelling units by right, meaning no rezoning or special variance is required, in three primary residential districts: R-4, R-4A, and R-5. Together, these zones cover more than 60 percent of the city’s residential land, which means the majority of single-family homeowners in Atlanta are eligible to build an ADU without going through a discretionary approval process.
R-4 and R-4A are Atlanta’s standard single-family zones, and R-5 allows slightly denser development with more flexibility on rear-yard coverage. Regardless of which zone you’re in, the city currently caps a single-family lot at two total dwelling units, meaning you can’t add a second ADU on top of an existing duplex, and a lot with a main house can typically host exactly one accessory unit.
If you’re outside city limits, in unincorporated Fulton or DeKalb County, or in one of the many separately incorporated suburban cities like Sandy Springs, Brookhaven, or Decatur, these rules simply don’t apply. Metro Atlanta is a genuine patchwork, with each municipality running its own ordinance, so a rule that applies to an ADU in Atlanta proper may look completely different a few blocks away once you cross a city line. Before making any assumptions about your lot, run your address through FindADUPros’ zoning information lookup tool to confirm which jurisdiction and zoning district actually governs your property.
Size, Height, and Setback Rules
Under the currently effective ordinance, a detached ADU in Atlanta is capped at 750 square feet, with a maximum height of 20 feet. Combined lot coverage between the main house and the ADU generally can’t exceed 50 percent of the total lot area, and setback requirements vary by zone, typically around 4 feet from side and rear property lines in R-5, with larger setbacks of roughly 15 feet required in R-4 and R-4A. Corner lots carry additional side-street setback requirements that are worth confirming early, since they can meaningfully shrink your buildable footprint.
It’s worth knowing that Atlanta’s Department of City Planning has an active proposal on the table that would expand these numbers considerably, allowing attached ADUs (think basement apartments or garage conversions) for the first time, raising the detached size cap to 1,000 square feet, and increasing the height allowance to 24 feet to accommodate a second story over a garage. As of this writing the 750-square-foot, detached-only standard is still what’s legally in effect, but it’s genuinely worth checking the status of this ordinance before finalizing your design, since a homeowner who times their permit application right could end up with meaningfully more buildable space.
Notably, Atlanta does not currently require additional off-street parking for an ADU, which removes one common obstacle that trips up projects in other cities.

Owner-Occupancy and Rental Rules
One of the more investor-friendly aspects of building an ADU in Atlanta is that the city does not require the property owner to live on-site in order to rent out either the main house or the accessory unit long-term or mid-term. That’s a meaningful difference from most of the surrounding suburban jurisdictions, many of which do impose owner-occupancy requirements, and it’s a big part of why Atlanta proper has become more attractive to small-scale investors than the broader metro area.
Short-term rentals are treated differently. Operating an ADU as an Airbnb-style short-term rental generally does require the owner to occupy the property, a city ordinance rather than a zoning restriction, so if your business plan involves short-term rental income specifically, that distinction matters and is worth confirming directly with the city before you build.
Historic Districts and Design Review
Atlanta has 22 designated historic districts, including many of the neighborhoods where the term “carriage house” gets used most, and building an ADU inside one of these overlays typically triggers an additional layer of review. The Atlanta Urban Design Commission oversees design standards for Landmark and Contributing structures within these districts, and a Certificate of Appropriateness is generally required before a building permit will be issued for exterior changes, including new detached structures.
This isn’t meant to discourage anyone in a historic neighborhood; it simply means your timeline and your design process look a little different. If your lot sits inside Inman Park, Grant Park, Cabbagetown, Ansley Park, or one of Atlanta’s other historic overlays, expect to budget extra time for design review alongside the standard permitting process, and lean into the carriage house aesthetic rather than fighting it, since designs that echo the primary structure’s architectural style tend to move through review more smoothly.
Permit Timelines and Fees
Atlanta doesn’t publish an ADU-specific permit timeline separate from its general building permit process, which means your project moves through the same Office of Buildings review as any other residential construction permit, submitted through the city’s online portal. Realistically, homeowners should budget for a permit review window that can stretch several weeks to a few months depending on plan complexity, whether utility connections are involved, and whether historic design review applies.
On the cost side, permit fees for an ADU in Atlanta generally run in the $1,500 to $4,000 range, and the city also charges impact fees tied to school, transportation, and parks funding for new dwelling units, typically adding another $500 to $3,000 depending on the specifics of your project. These fees are separate from construction costs and should be built into your budget from the start rather than treated as an afterthought.
What an ADU Actually Costs to Build in Atlanta
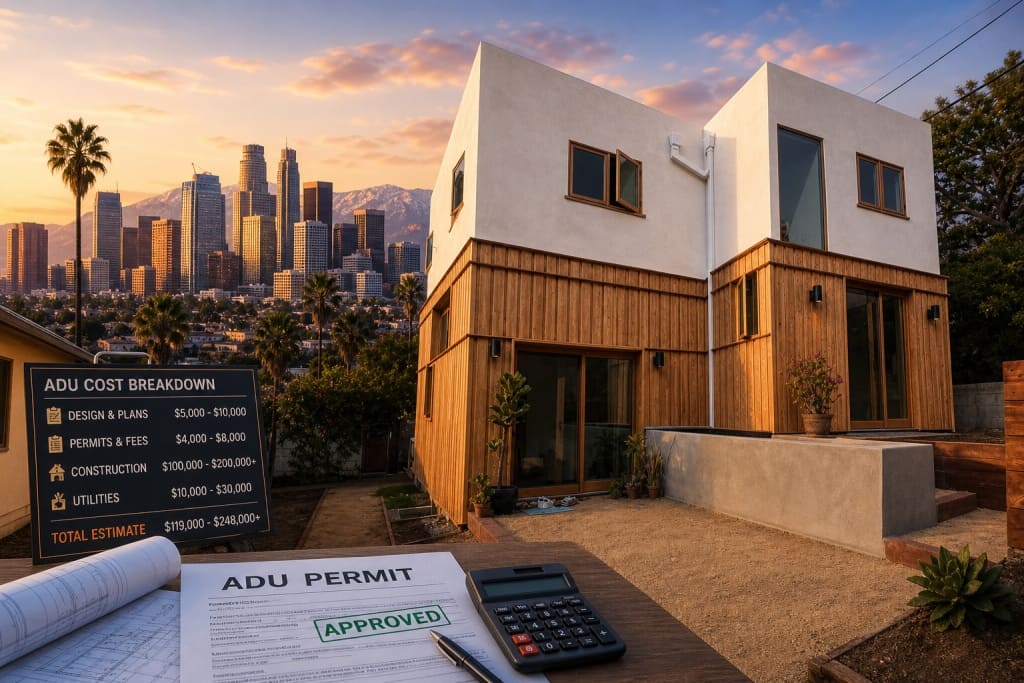
Construction costs vary significantly based on ADU type, finish level, and site conditions, but current 2026 figures give a reasonable planning range. A new-construction detached ADU in Atlanta typically runs $120,000 to $240,000 all-in, factoring in foundation work, utility connections, permits, and finishes. Garage conversions tend to be considerably cheaper, generally $60,000 to $140,000, since they reuse existing structure and foundation. Prefab or modular options fall somewhere in between, often landing around $85,000 to $190,000 depending on the manufacturer and site prep required.
Rental potential in Atlanta is genuinely strong relative to these costs. A one-bedroom ADU typically rents in the $1,650 to $2,300 per month range in 2026, with many owners projecting a return in the range of 7 to 9 percent annually and recovering their initial investment within roughly five to eight years on a long-term rental strategy. Before committing to a design or a budget, it’s worth running your specific numbers through FindADUPros’ ADU cost calculator, and if you’ll be financing the build, FindADUPros’ ADU loan calculator can help you see how the monthly payment stacks up against realistic rental income for your neighborhood.
Getting Started: Design and Contractor Considerations
Because an ADU in Atlanta is capped at a relatively modest square footage, at least until the pending ordinance changes take effect, layout efficiency matters enormously. A well-planned 750-square-foot unit with a smart floor plan can feel considerably more livable than the number suggests, and FindADUPros’ AI ADU design advisor is a useful starting point for testing layout options against your specific lot and zoning constraints before you commission full architectural drawings.
Given Atlanta’s mix of historic overlay requirements, hilly and tree-covered lots in many neighborhoods, and utility considerations tied to older infrastructure, hiring a contractor with genuine local ADU experience matters more here than in a market with simpler, more uniform lots. Before signing with anyone, confirm their license and standing directly through FindADUPros’ contractor license lookup tool, particularly if your project falls inside a historic district where design review experience specifically will save you real time.
The Bottom Line
Atlanta offers a genuinely favorable combination for homeowners right now: broad by-right zoning eligibility across most residential districts, no parking requirement, no owner-occupancy mandate for long-term rentals, and strong rental economics relative to construction cost. Building an ADU in Atlanta today means working within a 750-square-foot detached cap and Atlanta’s standard permitting process, but with a genuinely promising pending ordinance that could expand both size and configuration options in the near future.
Whether you’re drawn to the term “carriage house” for its historic character or you’re simply looking at the numbers as an investment, Atlanta remains one of the more overlooked, more permissive markets for backyard housing in the country. The zoning groundwork is already in place; the main task now is confirming the specifics for your particular lot and getting a design that makes the most of the space you’re allowed.