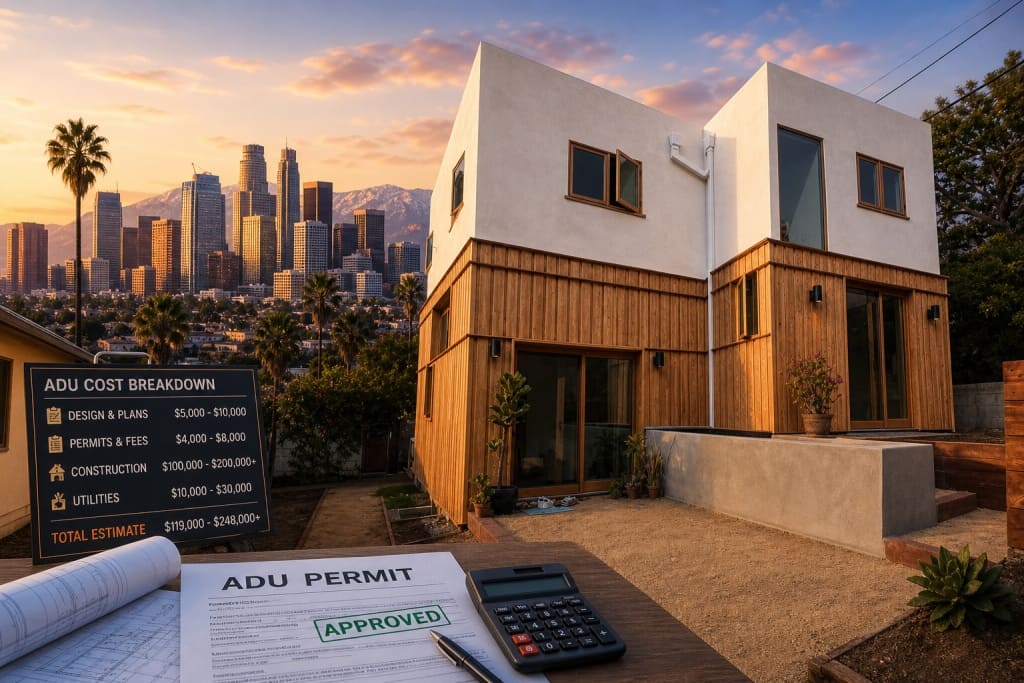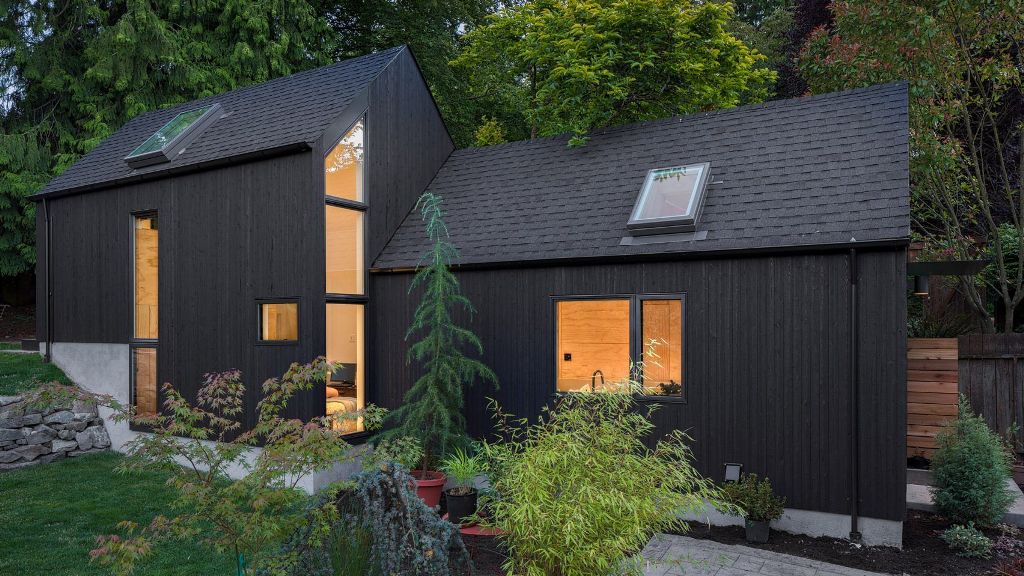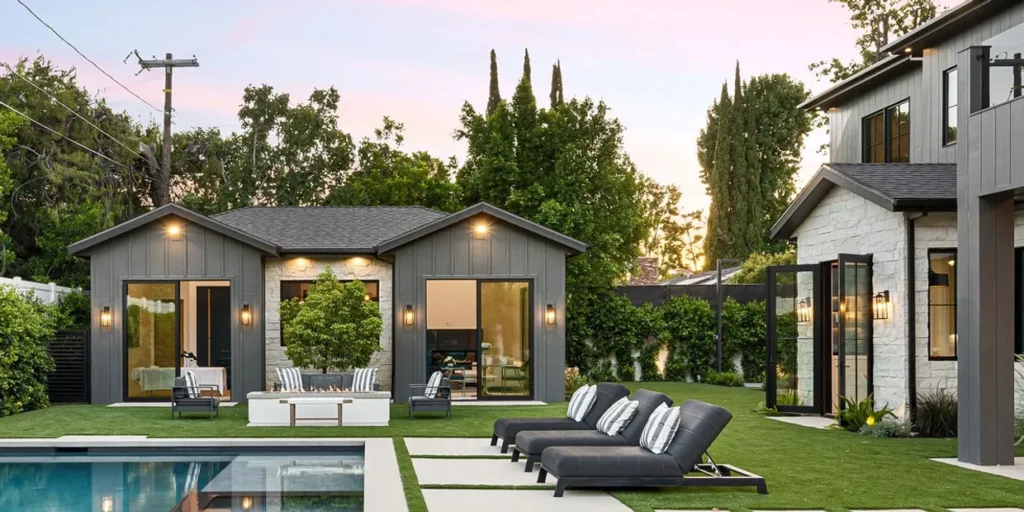
Portland has become one of America’s most ADU-friendly cities, with more homeowners building backyard cottages for rental income, multigenerational living, and flexible housing in 2026.
This Portland ADU guide explains the key rules, costs, permits, and zoning factors homeowners should understand before building an ADU Portland Oregon, property owners can legally approve.
While Portland encourages accessory dwelling units, projects can still involve:
- Portland SDC fees
- Stormwater requirements
- Narrow-lot design challenges
- Permit reviews
- Short-term rental restrictions
According to Portland.gov ADU Resources, local zoning and development standards continue evolving as the city expands housing options.
This guide breaks down Portland ADU permit costs, Portland SDC waiver rules, backyard cottage regulations, and the hidden expenses homeowners should plan for before construction begins.
Why Portland Has Become One of America’s Most ADU-Friendly Cities
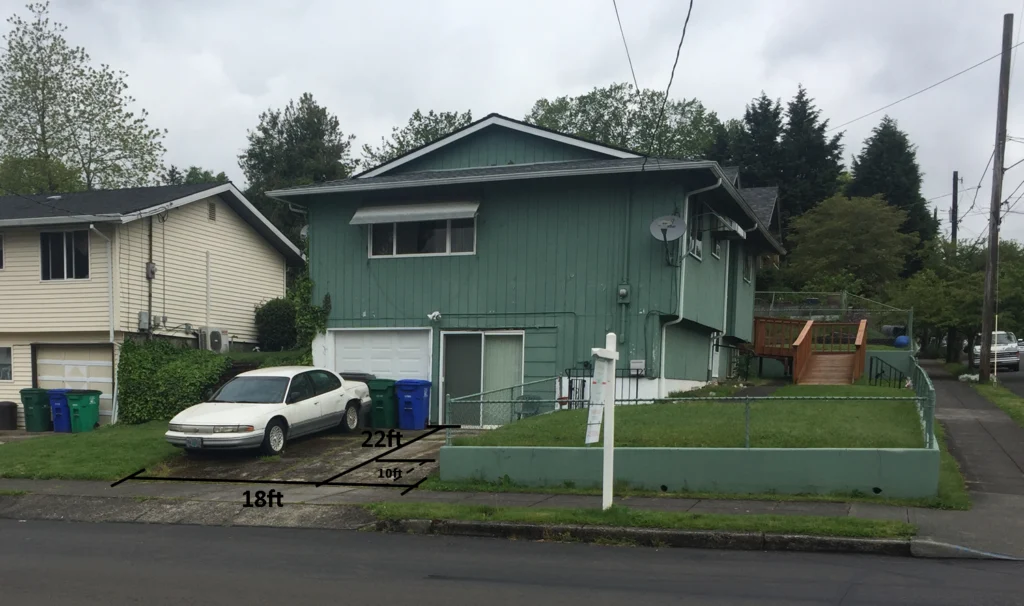
Portland has spent years updating zoning and housing policies to encourage accessory dwelling units as part of the city’s broader housing strategy.
Today, ADU Portland Oregon projects are among the most common backyard housing developments in the Pacific Northwest.
Why Backyard Cottages Are So Popular in Portland
Many homeowners are building backyard cottages for:
- Rental income
- Aging parents
- Adult children
- Home offices
- Long-term housing flexibility
Because Portland lots are often smaller and denser than suburban developments in other states, ADUs have become an efficient way to add living space without purchasing a new property.
Portland’s Zoning Reforms Encouraged ADU Growth
Portland gained national attention after reducing barriers involving:
- Parking requirements
- Owner-occupancy rules
- Certain development fees
- Backyard cottage approvals
These changes helped make detached ADUs more financially realistic for many homeowners.
Sustainability Also Plays a Major Role
Portland’s housing policies strongly emphasize:
- Urban density
- Walkability
- Sustainable development
- Reduced suburban sprawl
As a result, many Portland backyard cottage rules now encourage:
- Compact designs
- Eco-friendly construction
- Stormwater management
- Smaller housing footprints
Small Lots Are Driving Creative ADU Designs
Because many Portland neighborhoods contain:
- Narrow lots
- Alley-access properties
- Older homes
- Tight setbacks
architects and builders are increasingly focusing on:
- Vertical layouts
- Garage conversions
- Compact detached cottages
- Multi-purpose interiors
This flexibility is one reason Portland continues to remain one of the strongest ADU markets in the country.
Portland ADU Rules in 2026
Before starting construction, homeowners should understand that Portland backyard cottage rules vary depending on:
- Lot size
- ADU type
- Height limits
- Setbacks
- Environmental overlays
Portland generally allows both attached and detached ADUs on many residential lots, but the regulations can affect project cost and design flexibility significantly.
Detached vs Attached ADUs in Portland
Detached ADUs are separate backyard structures, while attached ADUs are connected to the primary home through:
- Shared walls
- Basement conversions
- Home additions
| Feature | Detached ADU | Attached ADU |
|---|---|---|
| Privacy | Higher | Moderate |
| Construction Cost | Higher | Lower |
| Utility Complexity | Higher | Lower |
| Backyard Space Impact | Greater | Smaller |
Detached backyard cottages remain especially popular in Portland because they provide:
- Better rental privacy
- Separate entrances
- Greater design flexibility
However, detached structures often involve:
- Higher construction costs
- More complex utility work
- Additional stormwater considerations
Height and Setback Restrictions
Many ADU Portland Oregon projects must comply with:
- Rear-yard setbacks
- Height limitations
- Lot coverage rules
- Window placement standards
These rules become especially important on:
- Narrow urban lots
- Corner properties
- Alley-access sites
Parking Rules Are More Flexible Than Before
Portland has relaxed many older parking requirements for ADUs, helping homeowners maximize limited lot space more efficiently.
However, site access and construction logistics can still become difficult on tighter urban properties.
Local Overlays Can Affect Design Options
Some neighborhoods may also include:
- Historic overlays
- Environmental zones
- Tree preservation rules
- Stormwater management requirements
Because of these variables, many homeowners review zoning conditions carefully before finalizing ADU plans or construction budgets.
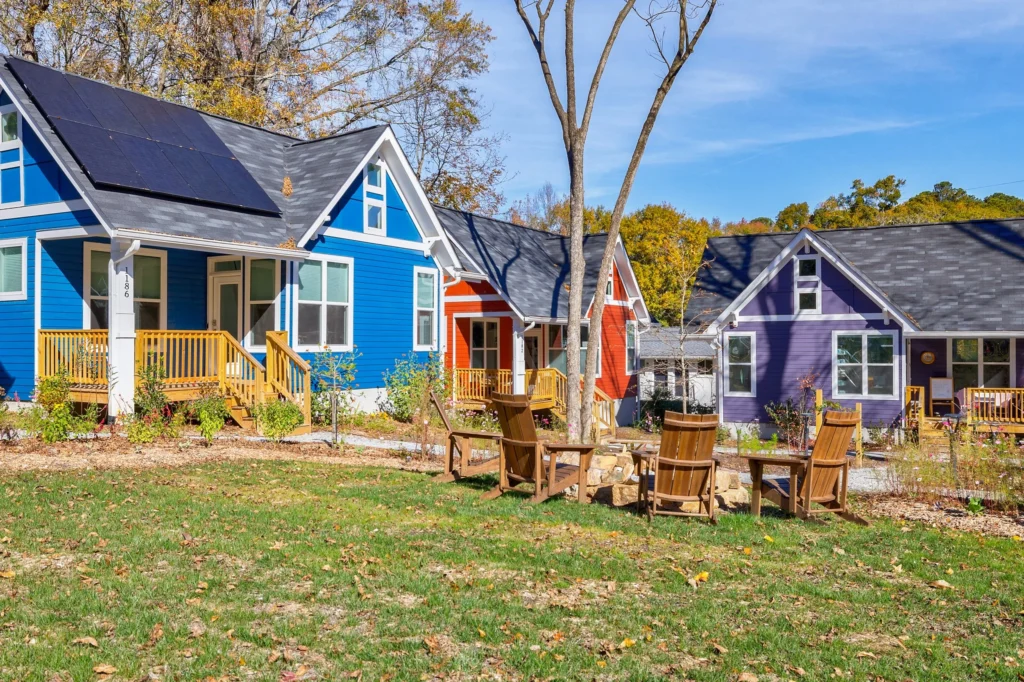
Portland SDC Waiver ADU Rules Explained
System Development Charges — commonly called SDCs — are one of the biggest cost factors affecting ADU Portland Oregon projects.
These fees are charged by the city to help fund infrastructure such as:
- Water systems
- Sewer systems
- Transportation improvements
- Parks services
- Stormwater infrastructure
For many homeowners, SDCs can add tens of thousands of dollars to total project costs.
Why Portland’s SDC Waiver Program Became So Important
Portland gained national attention after temporarily waiving certain SDC fees for qualifying ADUs, helping make backyard cottages more financially accessible.
According to Portland Bureau of Development Services ADU Information, these waivers significantly reduced upfront development expenses for many homeowners.
How Much Can SDC Fees Cost?
Without waivers or exemptions, SDC-related charges may include:
- Sewer connection fees
- Water service fees
- Transportation charges
- Parks assessments
- Stormwater system fees
In some cases, total SDC-related costs can exceed:
- $15,000
- $20,000
- or more, depending on the project
This is one reason why Portland SDC waiver ADU policies remain a major topic for homeowners researching overall ADU affordability.
Detached ADUs Often Trigger More Utility Considerations
Detached backyard cottages may involve:
- Separate utility routing
- Additional trenching
- Stormwater upgrades
- New service connections
As a result, detached projects sometimes face higher infrastructure-related expenses than attached ADUs.
SDC Policies Continue Evolving
Portland’s housing and development policies continue changing as the city balances:
- Housing demand
- Infrastructure capacity
- Environmental planning
- Urban density goals
Because fee structures and waiver programs can change over time, homeowners should always verify the latest SDC rules directly with the city before finalizing budgets or permit applications.
How Much Does an ADU Cost in Portland?
One of the most common questions homeowners ask is: “How much does an ADU cost in Portland?”
In 2026, total pricing depends heavily on:
- ADU type
- Lot conditions
- Permit complexity
- Stormwater requirements
- Utility connections
- Construction quality
Average Portland ADU Cost Ranges
| ADU Type | Typical Cost Range |
|---|---|
| Attached ADU | $120,000–$250,000 |
| Detached Backyard Cottage | $180,000–$400,000+ |
| Garage Conversion ADU | $100,000–$220,000 |
Detached backyard cottages usually cost more because they often require:
- Separate foundations
- Additional utility trenching
- Stormwater upgrades
- More extensive site preparation
Why Portland Construction Costs Are Higher
Several local factors increase ADU Portland Oregon construction costs, including:
- Skilled labor demand
- Permit complexity
- Environmental compliance
- Rainwater management requirements
- Material pricing
Narrow urban lots can also increase:
- Excavation difficulty
- Construction access costs
- Equipment logistics
Stormwater and Environmental Rules Add Expenses
Portland’s environmental regulations sometimes require:
- Drainage improvements
- Impervious surface management
- Landscaping compliance
- Stormwater mitigation systems
These costs are frequently underestimated during early budgeting.
Utility Connections Can Become Expensive
Utility work may involve:
- Sewer upgrades
- Water line extensions
- Electrical service expansion
- Trenching work
Detached ADUs often face higher infrastructure costs compared to attached conversions.
Design Complexity Affects Final Pricing
Features that commonly raise costs include:
- Two-story layouts
- Large windows
- Custom roofing
- High-end finishes
- Sustainable building systems
Because every property is different, homeowners should treat online cost averages as rough estimates rather than guaranteed pricing.
Portland ADU Permit Costs and Approval Process
Permit costs are another major factor affecting total ADU Portland Oregon project budgets.
In Portland, homeowners may encounter fees involving:
- Building permits
- Site reviews
- Structural reviews
- Utility inspections
- Stormwater compliance
Typical Portland ADU Permit Costs
Permit-related expenses can vary widely depending on:
- ADU size
- Detached vs attached design
- Site conditions
- Engineering complexity
For many projects, total permit and review costs may range from:
- Several thousand dollars
- To well over $10,000 for more complex builds
What the Approval Process Usually Includes
Most Portland backyard cottage projects go through:
- Zoning review
- Plan submission
- Structural review
- Utility review
- Permit issuance
- Inspections during construction
According to Portland Bureau of Development Services, permit timelines can vary depending on project complexity and application volume.
How Long Do Portland ADU Permits Take?
Approval timelines are often affected by:
- Design revisions
- Stormwater reviews
- Structural engineering requirements
- Tree preservation checks
- Incomplete applications
Simpler attached ADUs may move faster through review, while detached backyard cottages on narrow lots often require additional coordination.
Narrow Lots Can Create Additional Delays
Many Portland neighborhoods contain:
- Tight setbacks
- Limited alley access
- Mature trees
- Older utility systems
These site conditions can increase:
- Review complexity
- Construction logistics
- Inspection requirements
Early Planning Helps Reduce Delays
Many homeowners underestimate how much time permitting can add to an ADU project.
Working with:
- Experienced ADU designers
- Local contractors
- Permit specialists
can often help reduce costly revisions and approval delays later in the process.
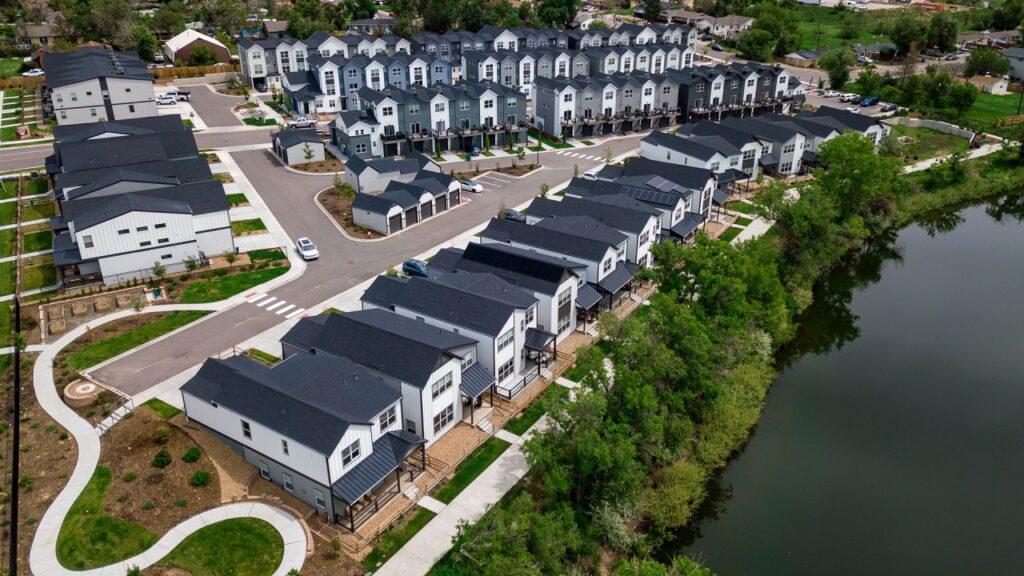
Narrow-Lot ADU Challenges in Portland
Many Portland neighborhoods were developed long before modern ADU demand increased, which means homeowners often face unique design and construction challenges on smaller urban lots.
Narrow properties can affect:
- Building placement
- Construction access
- Privacy
- Utility routing
- Permit approvals
Why Narrow Lots Make ADU Design More Difficult
Smaller lots often have:
- Tight setbacks
- Limited backyard depth
- Mature trees
- Shared property boundaries
These restrictions can reduce flexibility for:
- Detached backyard cottages
- Driveway placement
- Second-story layouts
- Outdoor space planning
Alley Access and Construction Logistics
Some Portland ADU guide projects involve alley-access lots, which can create both opportunities and complications.
While alleys may improve access for detached ADUs, they can also complicate:
- Equipment delivery
- Excavation work
- Material staging
- Utility trenching
In dense neighborhoods, limited construction space can increase labor and project timelines.
Privacy Concerns Become More Important
On tighter lots, window placement and second-story visibility often become major design considerations.
Many Portland backyard cottage rules address:
- Upper-floor windows
- Balcony placement
- Height transitions
- Neighbor privacy impacts
This is especially important for:
- Multi-story ADUs
- Rooftop decks
- Narrow side-yard setbacks
Tree Preservation Can Affect Layouts
Portland’s tree preservation regulations may also limit:
- Foundation placement
- Excavation zones
- Driveway expansion
- Utility trenching paths
In some cases, protecting mature trees can significantly influence final ADU design options.
Creative Design Solutions Are Becoming More Common
To maximize smaller properties, many architects now focus on:
- Vertical layouts
- Compact footprints
- Garage conversions
- Multi-purpose interiors
These approaches help homeowners add functional living space while working within Portland’s tighter urban conditions.
Rainwater and Stormwater Requirements for Portland ADUs
Stormwater management is one of the most overlooked parts of building an ADU Portland Oregon homeowners often encounter during permitting.
Because Portland receives significant rainfall throughout the year, many backyard cottage projects must comply with environmental and drainage regulations designed to reduce runoff and protect city infrastructure.
Why Stormwater Rules Matter
Adding an ADU can increase:
- Impervious surface coverage
- Roof runoff
- Drainage pressure
- Sewer system demand
As a result, some projects may require:
- Stormwater reviews
- Drainage improvements
- On-site water management systems
Common Stormwater Requirements
Depending on the lot and project size, Portland backyard cottage rules may involve:
- Drywells
- Soakage trenches
- Permeable surfaces
- Rainwater management systems
- Landscaping compliance
According to Portland Bureau of Environmental Services, stormwater regulations help reduce flooding risks and improve long-term environmental sustainability.
Narrow Lots Can Create Additional Drainage Challenges
Smaller urban lots often leave limited space for:
- Water infiltration systems
- Drainage routing
- Excavation access
This can increase both:
- Engineering complexity
- Construction costs
Detached ADUs may also trigger additional site drainage reviews compared to attached conversions.
Eco-Friendly Features Are Becoming More Popular
Many Portland homeowners now incorporate:
- Rain gardens
- Green roofs
- Permeable pavers
- Native landscaping
These features can help improve stormwater performance while supporting Portland’s sustainability-focused housing goals.
Why Early Site Planning Matters
Stormwater requirements are often discovered later in the permit process, leading to:
- Design revisions
- Unexpected costs
- Permit delays
Reviewing drainage conditions early can help homeowners avoid costly surprises before construction begins.
Short-Term Rental Rules for Portland ADUs
Many homeowners exploring an ADU Portland Oregon project also hope to generate rental income through Airbnb or other short-term rental platforms.
However, Portland backyard cottage rules include specific regulations for short-term rentals that homeowners should understand before listing an ADU.
Can You Airbnb an ADU in Portland?
In many cases, yes — but the property may still need:
- Short-term rental permits
- Business licensing
- Safety inspections
- Tax registration
Requirements can vary depending on:
- Owner occupancy
- Number of bedrooms rented
- Length of guest stays
- Type of ADU
Owner-Occupancy Rules Still Matter
Some short-term rental situations may require the homeowner to:
- Live on the property
- Maintain the ADU as part of a primary residence
- Comply with local occupancy standards
Because regulations can change, homeowners should verify the latest requirements directly through Portland Permitting & Development Resources.
Why Detached ADUs Are Popular for Rentals
Detached backyard cottages often provide:
- Better guest privacy
- Separate entrances
- Reduced shared noise
- More independent living space
This makes them especially attractive for:
- Long-term tenants
- Visiting family
- Short-term rental guests
Neighborhood and Parking Concerns
Some neighborhoods remain sensitive to:
- Parking congestion
- Noise complaints
- Increased density
- High guest turnover
As a result, certain areas may enforce stricter operational requirements for short-term rentals.
Tax and Insurance Considerations
Using a backyard cottage as a rental property can also affect:
- Insurance coverage
- Local lodging taxes
- Liability exposure
- Financing requirements
Before listing an ADU as a short-term rental, many homeowners review both city regulations and insurance policies carefully to avoid compliance issues later.
Best ADU Types for Portland Properties
The best ADU Portland Oregon homeowners choose often depends on:
- Lot size
- Budget
- Rental goals
- Privacy needs
- Existing home layout
Because Portland neighborhoods vary widely, different ADU styles work better for different property conditions.
Detached Backyard Cottages
Detached ADUs remain one of the most popular options in Portland because they provide:
- Better privacy
- Separate entrances
- Independent living space
- Strong rental flexibility
However, detached units usually involve:
- Higher construction costs
- More utility work
- Additional stormwater considerations
They also require enough backyard space to meet setback and lot-coverage rules.
Garage Conversion ADUs
Garage conversions can sometimes reduce:
- Foundation costs
- Site-preparation expenses
- Backyard disruption
These projects are often attractive on:
- Narrow urban lots
- Alley-access properties
- Smaller residential parcels
However, older garages may still require:
- Structural upgrades
- Seismic reinforcement
- Utility expansion
Attached ADUs
Attached ADUs are connected to the primary house through:
- Basement conversions
- Side additions
- Interior conversions
These projects may cost less because they often share:
- Utilities
- Structural systems
- Existing access points
Attached units can also move through, permitting more easily in some situations.
Basement ADUs Work Well in Older Portland Homes
Many older Portland properties include basements that can potentially be converted into living spaces.
Basement ADUs may offer:
- Lower visibility from neighbors
- Reduced exterior construction
- Better weather protection
However, some projects still require:
- Egress upgrades
- Ceiling-height improvements
- Moisture mitigation
- Additional insulation
Choosing the Right ADU Type Matters
The best Portland backyard cottage solution often depends on balancing:
- Budget
- Long-term flexibility
- Permit complexity
- Site limitations
- Rental goals
For many homeowners, careful early planning helps avoid expensive redesigns later in the project.
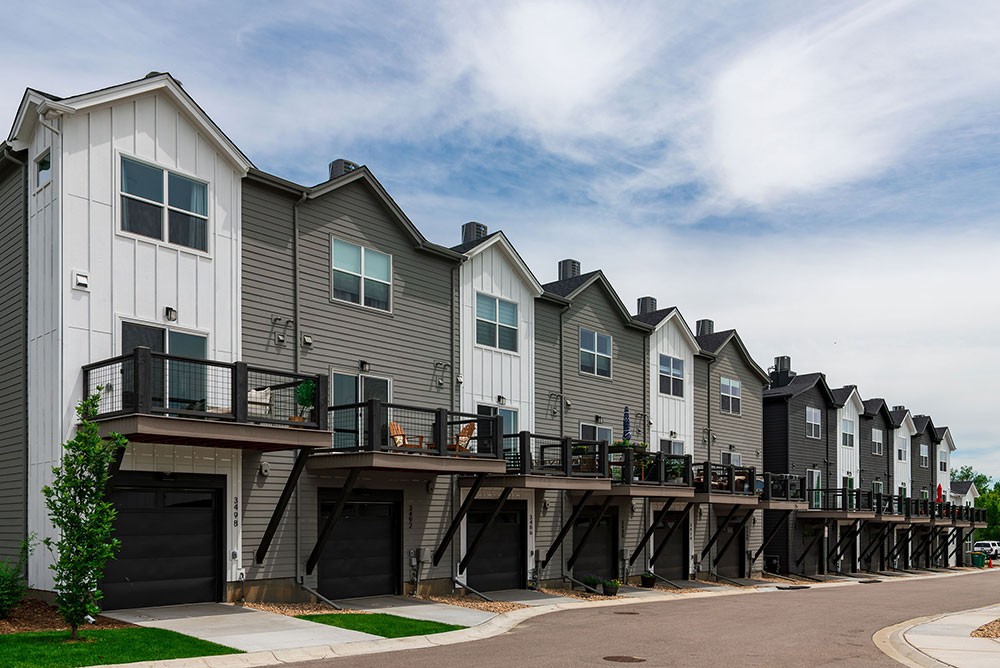
Conclusion
Portland remains one of the best cities in the U.S. for building ADUs, but homeowners still need to plan carefully for:
- SDC fees
- Stormwater rules
- Permit timelines
- Narrow-lot restrictions
With proper planning, Portland backyard cottages can provide flexible housing, rental income, and long-term property value while avoiding costly permit and design mistakes.
FAQs About Portland ADUs
Are ADUs legal in Portland?
Yes. Portland allows both attached and detached ADUs on many residential properties, although projects must still comply with zoning, setback, height, and environmental regulations.
Does Portland still offer SDC waivers for ADUs?
Portland’s SDC policies have changed over time, and waiver availability may depend on current city regulations and project details. Homeowners should verify the latest information directly through Portland Bureau of Development Services.
How much does an ADU cost in Portland?
Most Portland ADU projects in 2026 typically range from:
- $120,000–$250,000 for attached ADUs
- $180,000–$400,000+ for detached backyard cottages
Costs vary depending on:
- Lot conditions
- Utility work
- Stormwater requirements
- Design complexity
Can I use a Portland ADU as an Airbnb?
In many cases, yes — but homeowners may still need:
- Short-term rental permits
- Business licensing
- Tax registration
- Safety compliance approvals
Rules can vary depending on occupancy and property type.
Are parking spaces required for Portland ADUs?
Portland has relaxed many traditional parking requirements for ADUs, although site access and construction logistics can still affect design flexibility on narrow urban lots.