If you’ve started researching Accessory Dwelling Units, you’ve probably noticed something frustrating: cost estimates online swing wildly, anywhere from $40,000 to well over $400,000. That’s not a typo, and it’s not because contractors are guessing. It’s because “ADU” is an umbrella term covering five very different types of structures, each with its own price tag, timeline, and set of headaches.
Building an ADU can add significant value to your property and unlock new income potential, but choosing the wrong structure for your budget can turn a smart investment into a financial strain. This guide ranks every major ADU type from most affordable to most expensive, so you know exactly what you’re signing up for before you break ground — or knock down a wall.
The Comprehensive Cost Rankings: From Most Affordable to Most Expensive
1. Internal Conversion (Garage, Basement, or Attic Conversion)
Estimated Price Range: $100–$200 per square foot | Total: $40,000–$120,000
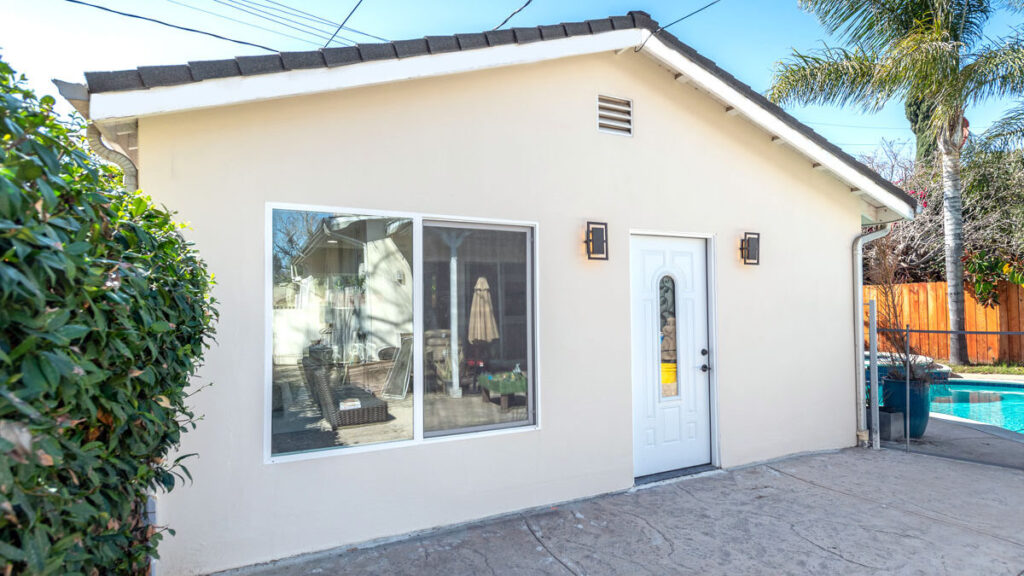
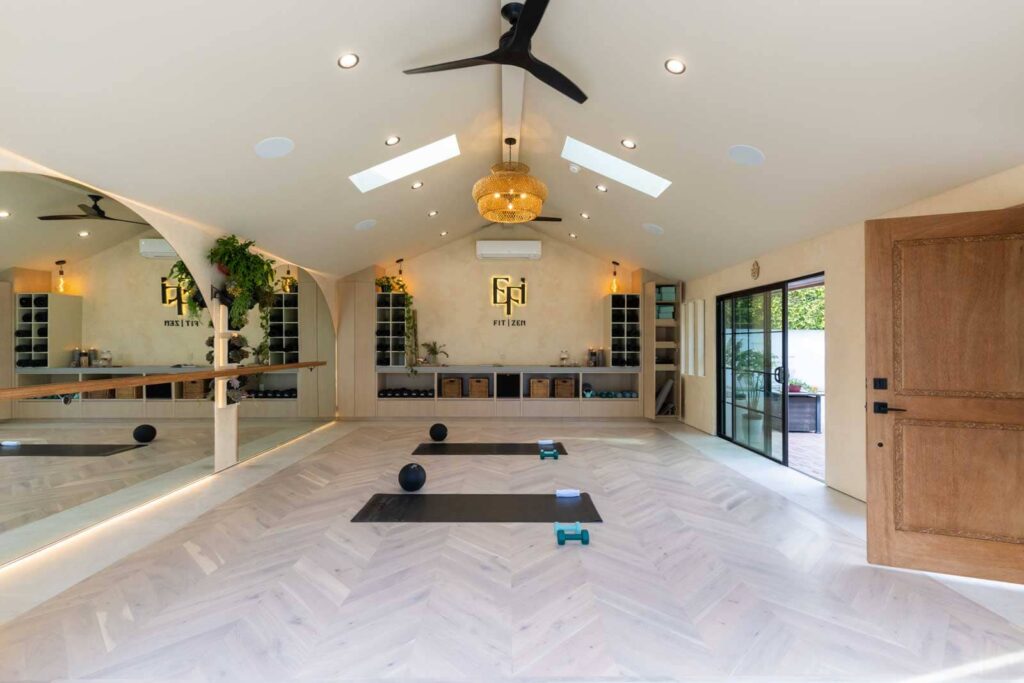
Internal conversions sit at the bottom of the cost spectrum for one simple reason: the bones of the building already exist. You’re not pouring a new foundation, framing new exterior walls, or building a new roofline. You’re reworking what’s already there — insulating, adding drywall, running plumbing and electrical, and installing finishes.
Why it ranks here: Skipping foundation and framing work is the single biggest cost-saver in ADU construction, and internal conversions capture that savings almost entirely.
Pros:
- Fastest permitting and construction timeline of any ADU type
- Lowest cost per square foot
- Often doesn’t require new exterior site work or landscaping changes
Cons:
- Garage conversions may require you to add a new parking spot elsewhere, depending on local zoning
- Basements often need costly waterproofing, egress windows, or ceiling height adjustments to meet code
- Attics may need structural reinforcement to support added load and livable ceiling heights
Before committing to a garage conversion, it’s worth running your numbers through the ADU Cost Calculator to see how your specific square footage and finish level affect the total.
2. Junior ADU (JADU)
Estimated Price Range: $150–$250 per square foot | Total: $30,000–$125,000
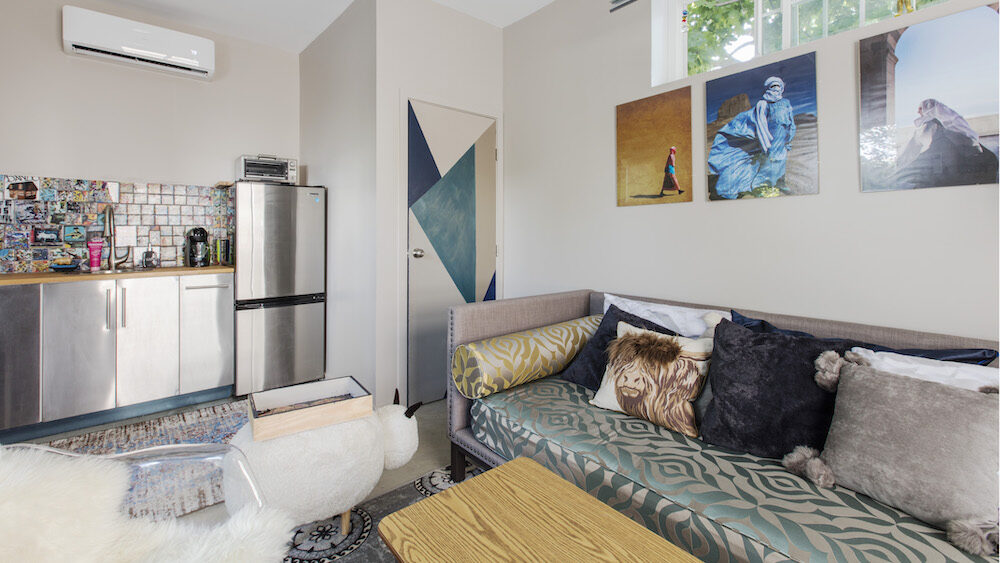
A JADU is technically a subtype of conversion, but it deserves its own ranking because of one defining feature: it’s capped at 500 square feet and must be built entirely within the existing walls of a single-family home. Many jurisdictions also require the JADU to share a bathroom with the main house or include only an efficiency kitchen, which further limits scope and cost.
Why it ranks here: The tiny footprint keeps material and labor costs low, but the interior build-out (kitchenette, separate entrance, sometimes a bathroom) tends to run slightly higher per square foot than a bare-bones conversion.
Pros:
- Often exempt from impact fees and additional parking requirements in many cities
- Smallest total investment of any legal ADU option
- Ideal for aging parents or a single tenant needing minimal space
Cons:
- Strict size caps limit rental income potential
- Shared-bathroom or shared-utility requirements can be a dealbreaker for tenants
- Not permitted in every jurisdiction — local zoning rules vary significantly
Zoning rules for JADUs differ block by block in some cities, so check your specific parcel with the Zoning Information Lookup before finalizing a design.
3. Attached ADU
Estimated Price Range: $200–$300 per square foot | Total: $80,000–$225,000
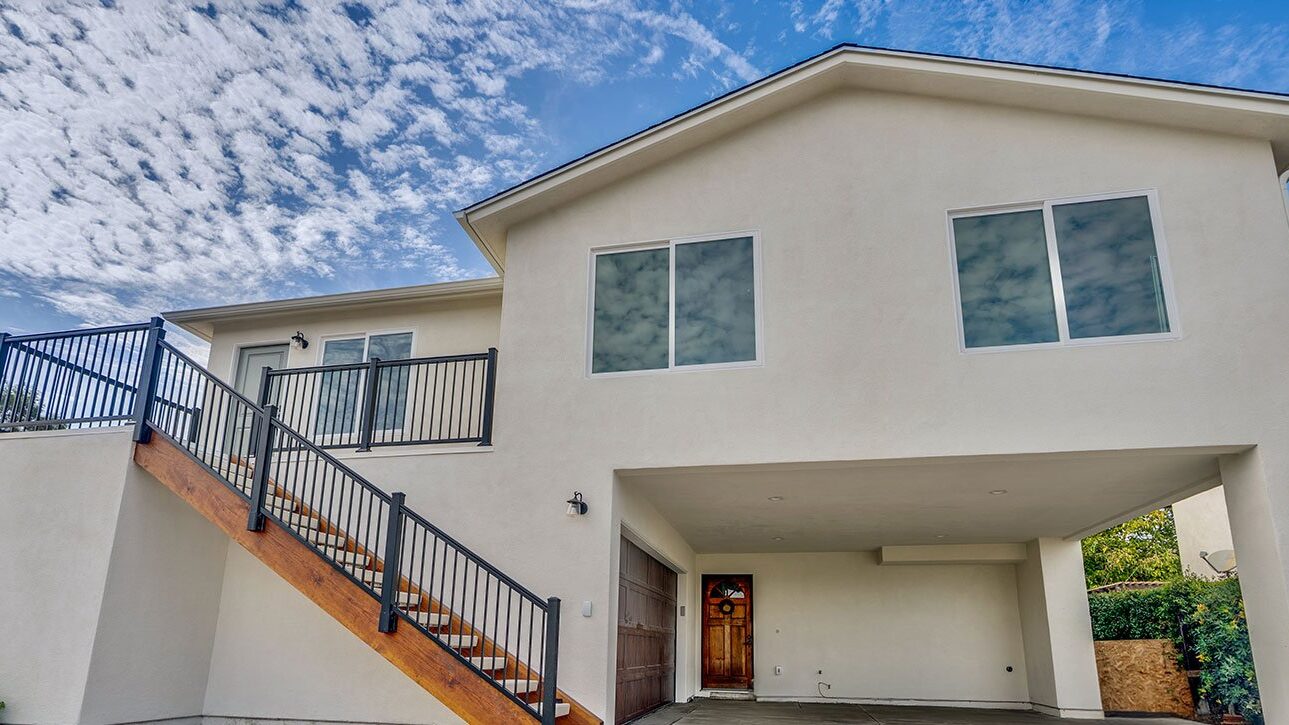
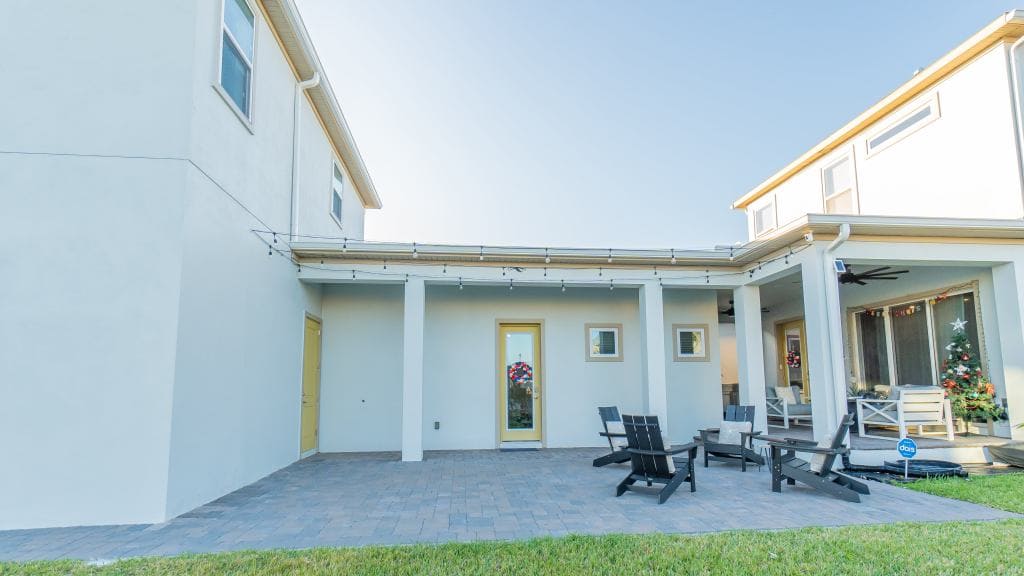
An attached ADU shares at least one wall with the primary residence but requires an entirely new foundation, new framing, and a new roofline for the added square footage. You save on some costs — like exterior siding on the shared wall and shorter utility runs — but you’re still building a structure largely from scratch.
Why it ranks here: You get some of the efficiency of an internal conversion (shared wall, shorter utility trenching) without the deep discount, since most of the structure is genuinely new construction.
Pros:
- Shorter utility line runs than a fully detached unit, since it connects near existing hookups
- Can often be designed to blend seamlessly with the home’s existing architecture
- Typically faster to build than a fully detached structure
Cons:
- New foundation work is often the single largest line-item surprise for homeowners
- Loss of privacy compared to detached options, since you’re sharing a wall
- May trigger structural upgrades to the main home depending on how the addition ties in
If you’re weighing an attached unit against other layouts, the AI ADU Design Advisor can help you visualize how an attachment point affects your home’s flow and curb appeal.
4. Detached ADU (Pre-Approved, Modular, or Prefab)
Estimated Price Range: $250–$350 per square foot | Total: $120,000–$280,000
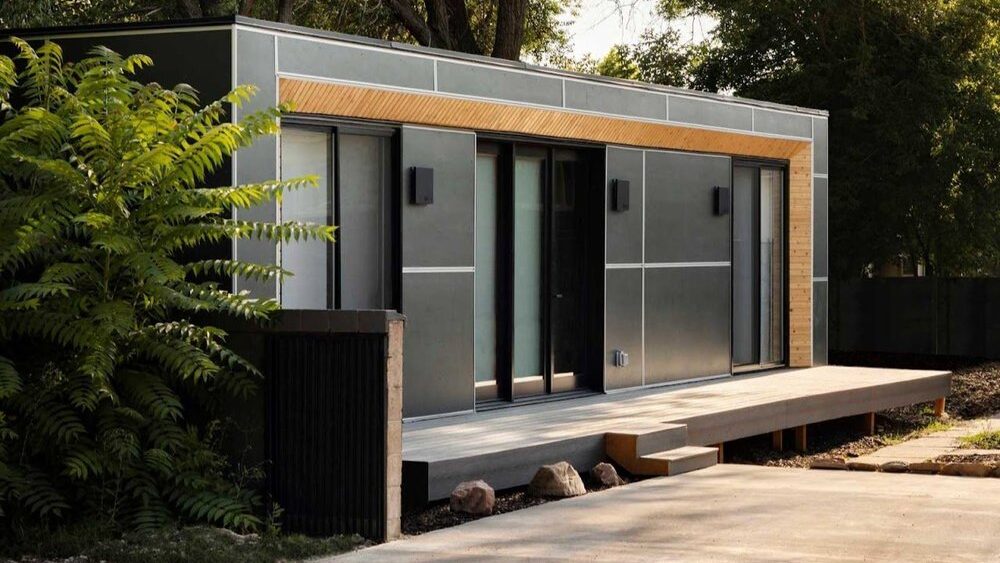
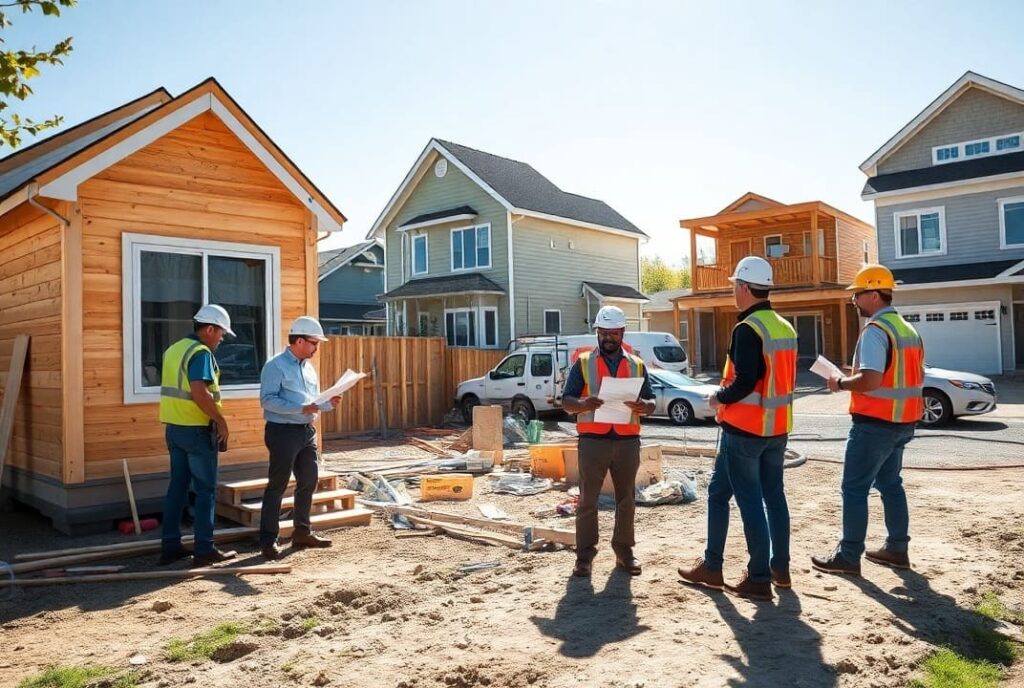
Prefab and modular detached ADUs are built largely off-site in a factory setting, then delivered and assembled on your lot. Because the design is standardized and pre-engineered, you skip much of the custom architectural process — which is where a large chunk of ADU soft costs typically hide.
Why it ranks here: You’re still paying for a full foundation, all-new utility connections, and site work, but the manufacturing efficiency and pre-approved plans shave meaningful time and cost off the design and permitting phases.
Pros:
- Faster overall timeline since factory production runs in parallel with site prep
- Pre-approved plans in many cities can significantly shorten permitting review
- More predictable final cost, since fewer custom decisions are made mid-project
Cons:
- Delivery and crane-placement fees add up quickly, especially on lots with tight access
- Less design flexibility than a fully custom build
- Site conditions (slope, soil type, tree removal) can still cause costly surprises
5. Detached ADU (Custom Stick-Built)
Estimated Price Range: $300–$450+ per square foot | Total: $150,000–$400,000+
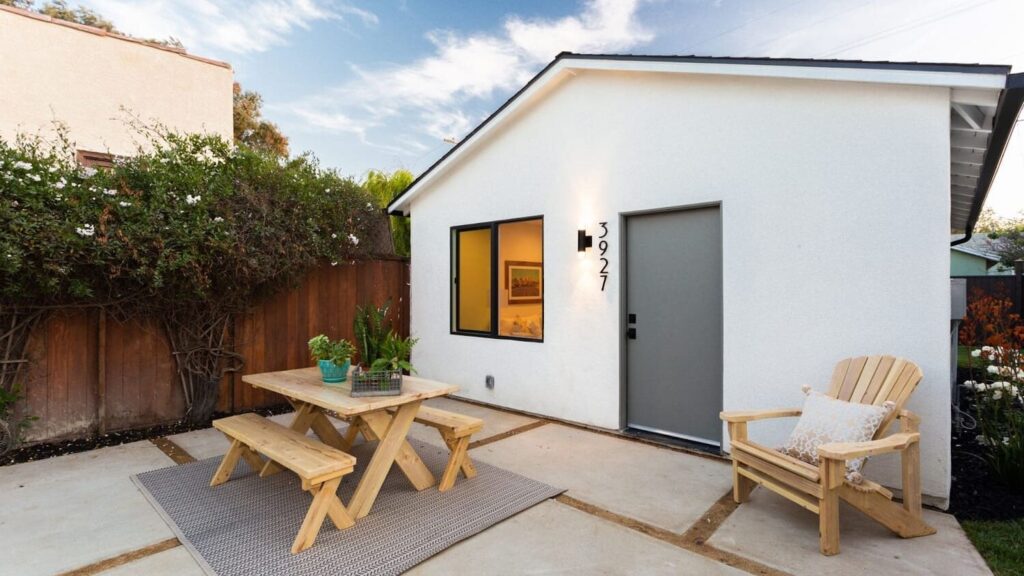
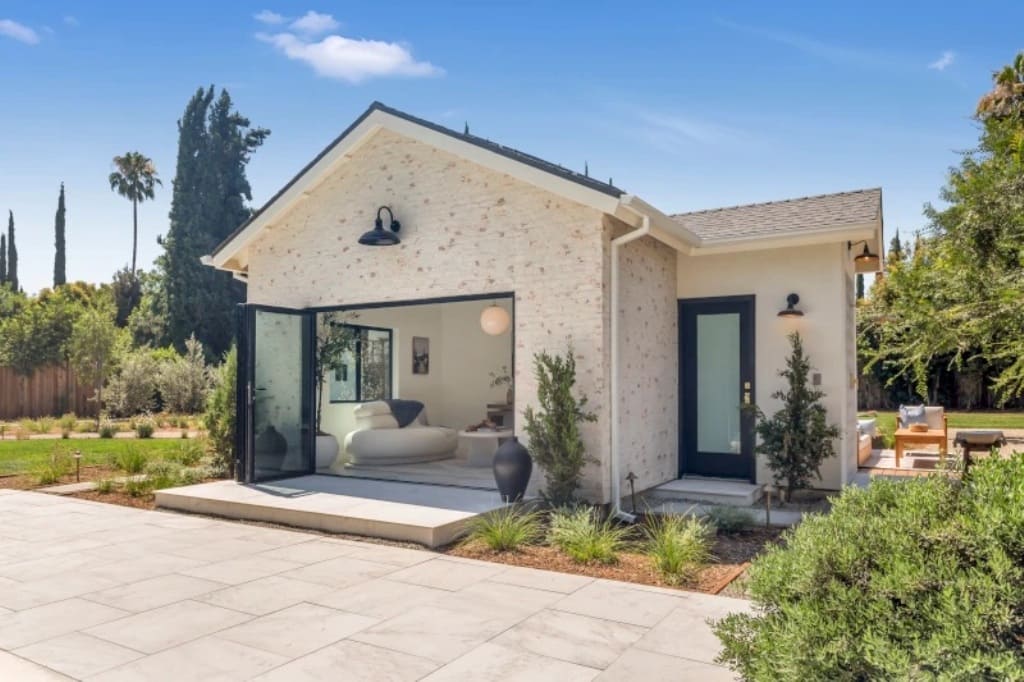
Custom stick-built detached units sit at the top of the cost ranking because nothing is shared, standardized, or pre-engineered. You’re paying for an entirely separate structure: new foundation, new framing, new roof, new electrical panel or subpanel, new water and sewer lines, and often new gas service — all designed from a blank sheet of paper.
Why it ranks here: Every cost category that other ADU types share, borrow, or shortcut, a custom detached build pays for in full.
Pros:
- Maximum design freedom and privacy, since it’s a fully independent structure
- Highest potential rental income due to larger, more flexible floor plans
- No compromises tied to the existing home’s structure or layout
Cons:
- Utility trenching from the street or main panel can be one of the most expensive line items on the entire project
- Custom architectural and engineering fees add significant soft costs
- Longest permitting and construction timeline of any ADU type
Given the scope of a custom build, financing usually plays a bigger role here. The ADU Loan Calculator can help you model monthly payments across different loan structures before you commit to a design.
Summary Comparison Table
| ADU Type | Average Cost Range | Construction Complexity | Best For |
|---|---|---|---|
| Internal Conversion | $40,000–$120,000 | Low | Homeowners with an underused garage, basement, or attic |
| Junior ADU (JADU) | $30,000–$125,000 | Low | Single tenants or family members needing minimal space |
| Attached ADU | $80,000–$225,000 | Moderate | Homeowners wanting rental income with shorter utility runs |
| Detached (Modular/Prefab) | $120,000–$280,000 | Moderate–High | Homeowners prioritizing speed and cost predictability |
| Detached (Custom Stick-Built) | $150,000–$400,000+ | High | Homeowners wanting maximum privacy, space, and design control |
The “Hidden” Costs of Building an ADU
The structure itself is only part of your total budget. Homeowners are frequently blindsided by costs that fall outside the construction contract entirely.
Soft costs include architectural plans, structural engineering review, permit application fees, and impact fees charged by your city or county. These can add up to 15–20% of your total project cost before a single nail is hammered.
Site preparation covers grading uneven lots, removing trees or existing structures, and addressing drainage issues. A sloped or oddly shaped lot can add tens of thousands of dollars before framing even begins. [Insert link to a reliable source like the UC Berkeley Terner Center or a state housing authority] on typical ADU soft-cost percentages can help homeowners benchmark their own quotes.
Utility connections are one of the most underestimated costs, especially for detached units. Tying into the main house’s existing electrical panel is far cheaper than trenching a new line from the street and installing a separate meter. Sewer and water lines follow the same logic — proximity to existing connections saves real money.
Zoning compliance rounds out the list. Setback requirements, height limits, parking mandates, and owner-occupancy rules vary block by block in many cities. A design that looks perfect on paper can require costly revisions if it doesn’t meet your specific zoning overlay.
Financing Your ADU & Finding a Builder
Most homeowners fund their ADU through a Home Equity Line of Credit (HELOC), a cash-out refinance, or a specialized ADU construction loan that lends against the home’s future value with the unit completed. Each option carries different rates, repayment structures, and qualification requirements, so it’s worth comparing scenarios before signing anything.
Once financing is in place, vetting your contractor becomes the next critical step. An unlicensed or under-qualified builder is one of the fastest ways to turn a well-budgeted project into a costly, delayed mess. Confirm any contractor’s standing before signing a contract — the Zoning Information Lookup tool can also help you confirm what’s actually permitted on your lot before a builder ever breaks ground.
Conclusion & Your Next Steps
Choosing the right ADU type isn’t just about picking your favorite floor plan — it’s about matching your budget, property constraints, and goals to the structure that makes financial sense. Whether you’re leaning toward a simple garage conversion or a fully custom detached unit, the right amount of upfront planning will save you money and stress down the line.
Ready to see real numbers for your property? Start with the ADU Cost Calculator to get a personalized estimate, then explore the AI ADU Design Advisor to bring your vision to life.