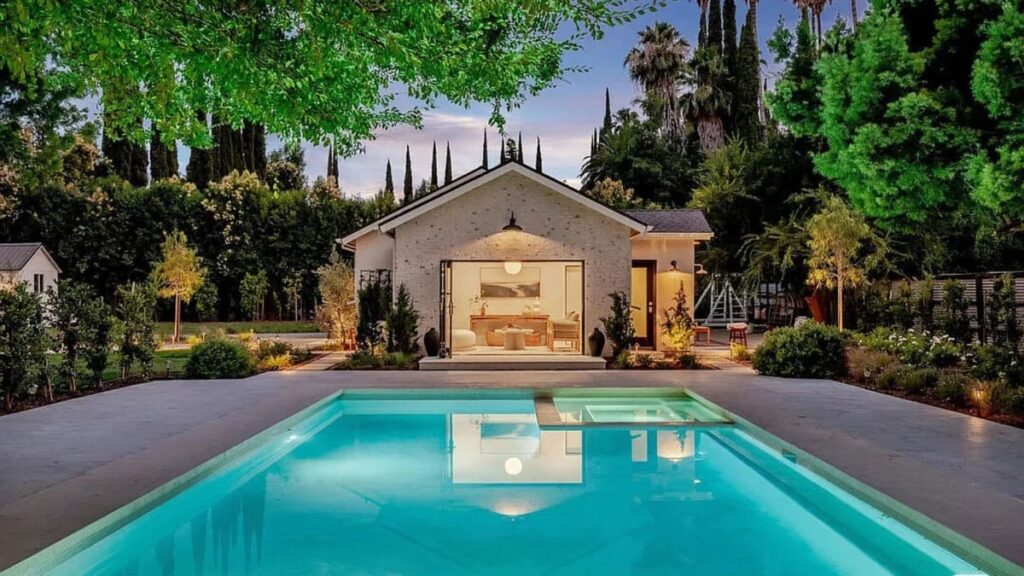
A traditional pool house was little more than a changing room with a bathroom and outdoor shower. While practical, it’s difficult to justify dedicating a large construction budget to such limited use.
A pool house ADU offers far greater value by combining a guest suite, entertainment space, and legal accessory dwelling unit in one structure. It can generate rental income, increase property value, and create functional living space year-round.
Designing a pool house ADU that successfully balances guest privacy, everyday livability, and easy pool access requires thoughtful planning—something many standard ADU and pool design guides overlook.
Use the FindADUPros AI ADU Design Advisor to explore layout configurations for your specific property before engaging any architect.
Why the Pool House ADU Is the Highest-Value ADU Configuration Available
Before considering the design, it’s worth comparing the financial value of a pool house ADU with a traditional pool cabana.
A standard pool cabana typically costs $80,000–$150,000 but generates no rental income and does not qualify as a legal ADU.
A pool house ADU costs more—about $180,000–$400,000—but can produce rental income, increase property value, and, in some California jurisdictions, qualify for separate sale under AB 1033.
While the upfront cost is higher, a pool house ADU often delivers a much stronger long-term return than a conventional pool house.
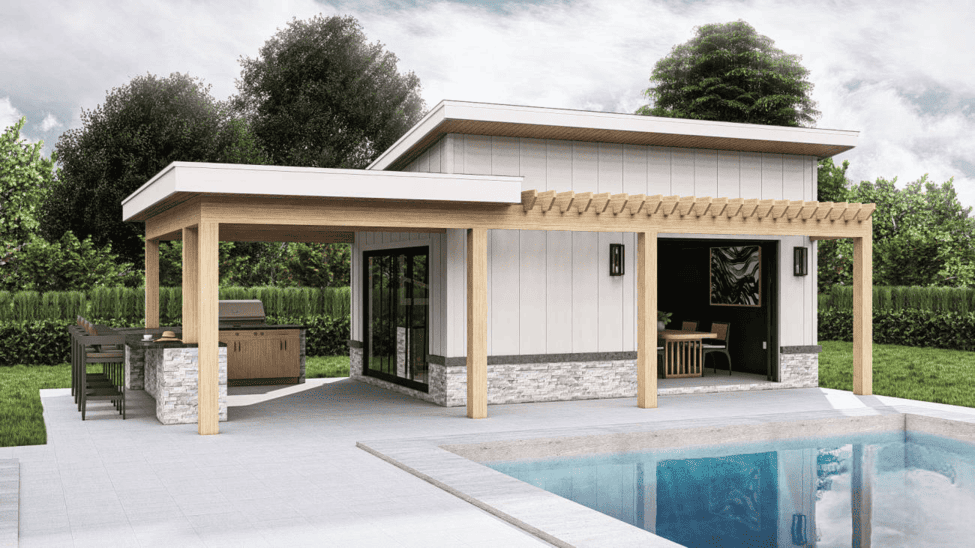
The Core Design Challenge: Dual-Mode Wet Bath Configuration
The bathroom layout is one of the most important design challenges in a pool house ADU, affecting both everyday living and poolside convenience.
A typical ADU bathroom is designed for indoor privacy, while a pool bathroom prioritizes direct outdoor access and wet-area durability. A successful pool house ADU must balance both functions without compromising either.
The Dual-Entry Wet Room Solution
The most functional pool house ADU layout for the wet bath challenge uses a single wet room designed with two entirely separate access points and privacy zones:
Exterior wet zone: A well-designed pool house ADU includes a curbless outdoor shower with direct access from the pool deck, separated from the living area by a full-height privacy wall. Durable, slip-resistant flooring drains to a dedicated floor drain, while the shower and hose bib remain accessible from outside. Positioning the entry toward the pool preserves privacy by preventing views into the living suite.
Interior bathroom: A fully private bathroom accessible only from inside the living suite — separate door, separate entry, no shared wall penetrations or visual connection to the exterior wet zone. This bathroom serves as a standard residential bathroom for the ADU occupant and includes all the fixtures required for legal ADU classification: toilet, sink, and shower or tub.
The privacy wall separating these two zones is the load-bearing design element that makes the configuration work. It should be masonry or concrete rather than framed and finished — it’s being asked to handle moisture on both faces and needs to support the long-term.
Transition Zone Management
A 4–6-foot covered transition area between the pool deck and living space helps keep water out of the interior while providing a convenient place to dry off. A built-in bench with storage, a towel bar, and coat hooks are simple additions that make this space practical and comfortable.
Moisture-Resistant Flooring: Selecting Materials for High-Traffic Indoor-Outdoor Conditions
The flooring selection for a pool house ADU is not the same decision as flooring for a standard interior ADU. The structure will experience a level of moisture traffic — wet feet, damp towels, tracked water from the pool deck — that standard residential flooring can’t handle over time. Getting this wrong means replacement within 3–5 years.
Luxury Vinyl Plank (LVP) — The Performance Standard
100% waterproof SPC luxury vinyl plank (LVP) flooring is one of the best choices for a pool house ADU because it resists moisture and humidity better than WPC flooring. For durability, choose a product with at least a 12 mil wear layer to withstand frequent pool traffic.
SPC LVP also mimics the look of wide-plank wood flooring, combining the appearance of hardwood with the water resistance and durability needed for a poolside environment.
Large-Format Porcelain Tile — For the Wet Zone and Transition Area
Use large-format (24×24-inch or larger) slip-resistant porcelain tile in the outdoor shower, wet zone, and transition area. Fewer grout lines improve water resistance, while the textured surface provides better traction for wet, bare feet.
Specify a coefficient of friction (COF) of at least 0.6 wet for any tile used in pool-adjacent areas. Standard interior tiles often don’t meet this threshold and shouldn’t be used in exterior-adjacent zones regardless of how they’re finished.
The Threshold Detail
The transition from interior LVP to exterior tile needs a specific threshold treatment — not a standard metal threshold strip, which creates a trip hazard for barefoot pool traffic. A flush, recessed aluminum transition profile set into the subfloor during construction creates a near-level transition that reads as architecturally intentional and eliminates the barefoot trip hazard entirely.
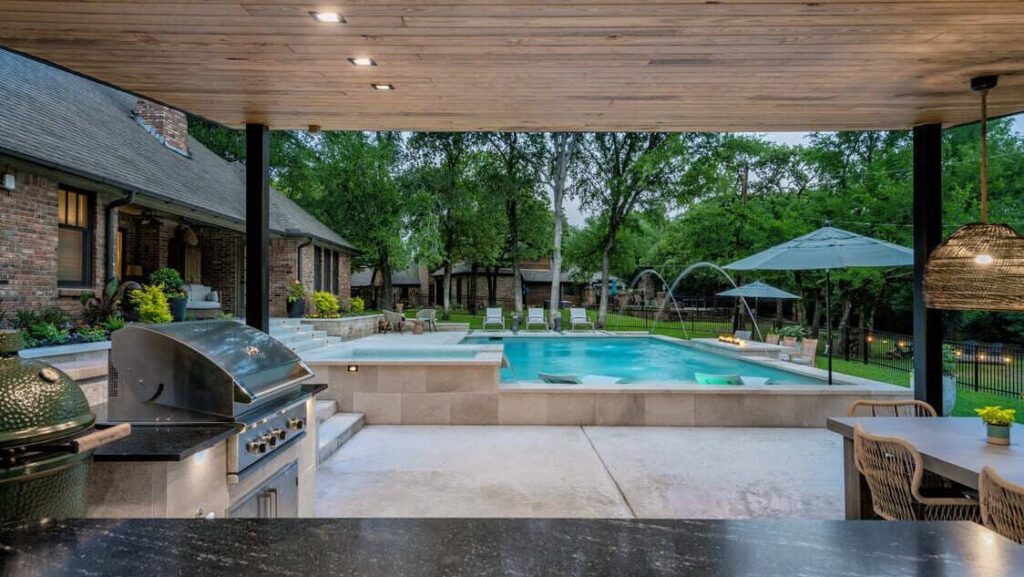
Open-Air Kitchenettes and Bar Pass-Through Configurations
The bar pass-through is the design element that makes a luxury pool house plan feel genuinely integrated with outdoor entertaining rather than architecturally separate from it.
The Bar Pass-Through Window
A 36–48-inch pass-through window between the kitchenette and pool deck creates a convenient serving station. An exterior bar-height counter provides space for drinks, food, and towels without requiring guests to enter the living area.
A sliding or bi-fold window allows the opening to be secured when the ADU is used as a guest suite. Positioning the sink and main countertop directly below the pass-through keeps serving efficient and organized.
The kitchenette should be arranged around this window so drinks, ice, and glassware are within easy reach of the outdoor serving area.
Kitchenette Specification for Pool House ADUs
To qualify as an ADU in most California jurisdictions, the kitchenette must include a sink, a cooking appliance, and a refrigerator. For a pool house ADU, a flush-mounted induction cooktop is often the best choice because it is easy to clean, moisture-resistant, and eliminates the need for a gas line.
For refrigeration, an undercounter drawer-style refrigerator (24-inch) fits the compact kitchenette layout while meeting ADU refrigeration requirements. Pair with a separate undercounter ice maker beside the pass-through window for pool entertaining function.
Permitting a Pool House as an ADU: Zoning Rules and Setback Requirements
The gap between a non-permitted pool structure and a permitting a pool house as an ADU project is significant — and worth navigating carefully, because the permitted version is a legal, income-generating asset and the unpermitted version is a liability.
Pool-to-Structure Setbacks
Most California jurisdictions require a minimum setback between a pool and any habitable structure. This is distinct from the property line setback for the ADU — it’s a pool-to-building setback that limits how close the ADU can be placed to the existing pool edge.
Common requirements: 5 feet from the pool water’s edge to the nearest habitable wall. This isn’t universal — confirm your local jurisdiction’s specific requirement on your building permit application, as some jurisdictions use 4 feet and others use 6 feet. The FindADUPros Zoning Information Lookup can help identify your jurisdiction’s specific ADU development standards.
Water and Sewer Connection to the ADU
A pool house that functions as an ADU requires full residential water and sewer connections — not the simplified plumbing of a non-habitable cabana. This means:
- A dedicated water supply line from the main meter or a separate sub-meter, depending on your jurisdiction’s requirements
- A sewer connection that routes waste to the city main (or confirms your existing septic system has capacity for the additional dwelling unit)
- A gray water separation plan for the exterior wet zone — most jurisdictions require gray water from outdoor showers to route through the sewer system, not to a separate discharge point
Budget $5,000–$15,000 for these connections, depending on the distance from the main home and whether existing lines can be extended or new trenching is required.
Electrical and Title 24 Compliance
In California, new habitable structures — including pool house ADUs — must comply with Title 24 energy standards. For a detached pool house ADU, this includes mandatory solar panels. Size the system to meet minimum ADU requirements — typically a 1.5–2.0 kW system for a 400–600 sq ft structure — and specify a battery storage option if the structure will be used for short-term rental when guests aren’t visiting.
The solar panel placement deserves attention on a pool house specifically: roof orientation relative to the pool means the optimal solar exposure may conflict with the aesthetic roofline desired. Work with your architect to integrate panels into the design from the outset rather than adding them as an afterthought.
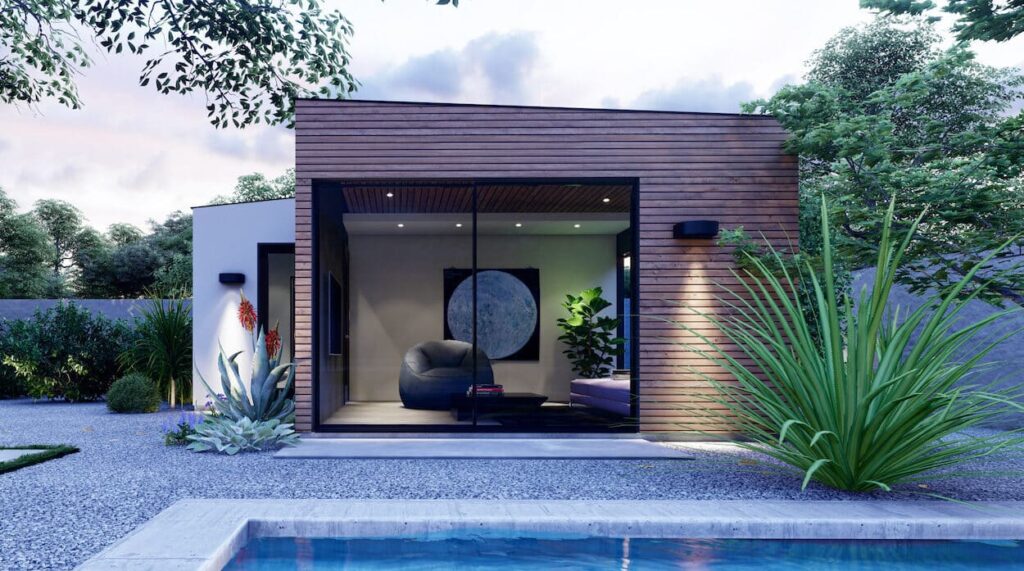
The Complete Pool House ADU: Layout Summary
A fully realized pool house ADU layout for a 600 sq ft structure might be organized as follows:
- Exterior wet zone (60 sq ft): Curbless outdoor shower, direct pool deck access, large-format slip-resistant tile, separate from interior at all points
- Transition zone (40 sq ft): Covered, semi-enclosed, bench with pool gear storage, moisture-tolerant flooring
- Main living space (300 sq ft): Open plan, LVP flooring, ceiling-mounted mini-split, full-height windows facing pool, pocket door opening to transition zone
- Kitchenette with bar pass-through (80 sq ft): Induction cooktop, undercounter refrigerator and ice maker, bar pass-through window to pool deck
- Interior bathroom (60 sq ft): Full bathroom accessible only from interior living space, standard ADU fixtures, privacy maintained from exterior wet zone
- Storage (60 sq ft): Pool equipment storage, mechanical closet (mini-split handler, water heater), accessible from exterior only
Use the FindADUPros ADU Cost Calculator to model all-in costs for your specific configuration before your first design meeting.
Frequently Asked Questions
Can a pool house legally qualify as an ADU?
Yes—if it meets your local ADU requirements, including a kitchen, private bathroom, habitable living space, and proper utility connections. A basic pool cabana does not qualify, but a well-designed pool house with these features can.
What setback is required between a pool and a habitable ADU structure?
Most California jurisdictions require a minimum 5-foot setback between the pool water’s edge and any habitable wall. This is separate from, and in addition to, the property line setback for the ADU. Confirm your specific jurisdiction’s requirements before finalizing your ADU footprint.
What flooring works best in a pool house ADU?
Stone-polymer composite (SPC) luxury vinyl plank with a 12-mil wear layer is the best interior option — 100% waterproof, dimensionally stable under humidity, and visually replicates wood flooring. Large-format textured porcelain tile with a COF of 0.6 wet or higher is correct for the exterior wet zone and transition areas. Flush aluminum transition profiles between zones eliminate barefoot trip hazards.
Does a pool house ADU require solar panels in California?
Yes. In California, a newly built detached pool house ADU must comply with Title 24 energy standards, including solar photovoltaic requirements. Plan the solar system early so it integrates seamlessly with the ADU’s design.
What does it cost to build a pool house ADU in 2026?
A fully permitted pool house ADU with a dual-access bathroom, kitchenette, and living suite typically costs $180,000–$400,000, depending on size, location, and finishes. By comparison, a non-habitable pool cabana costs about $80,000–$150,000, with the higher ADU cost reflecting the added residential utilities and infrastructure required for legal occupancy.