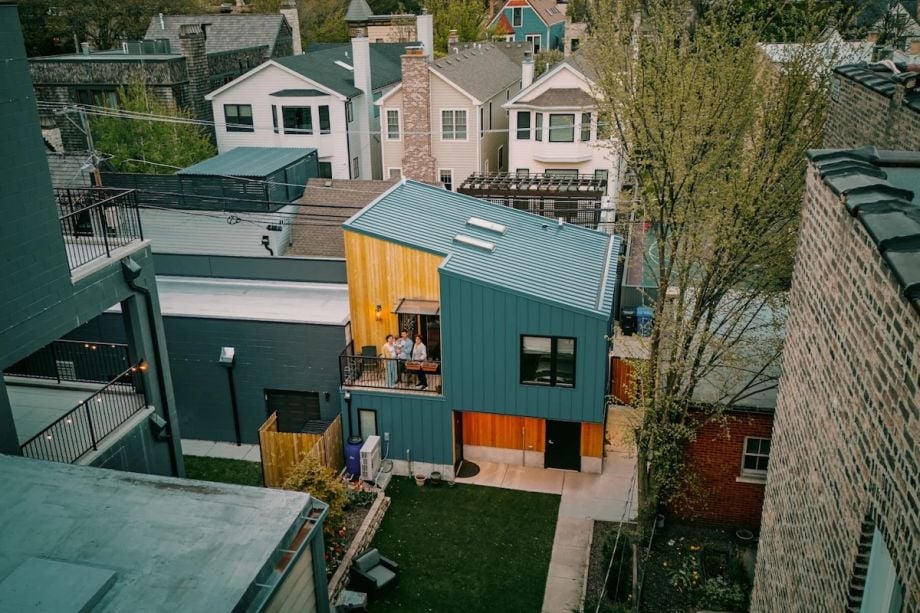
Chicago brought back the backyard coach house on April 1, 2026, but “citywide” is a misleading label. Whether you can build depends on your zoning district, your ward, and in some single-family areas, whether you live on the property. This Chicago ADU guide shows how to check your lot, what you can build, what the city’s own permit data says about cost, and the rules that catch owners off guard, including a contractor apprenticeship requirement that applies only to new coach houses.
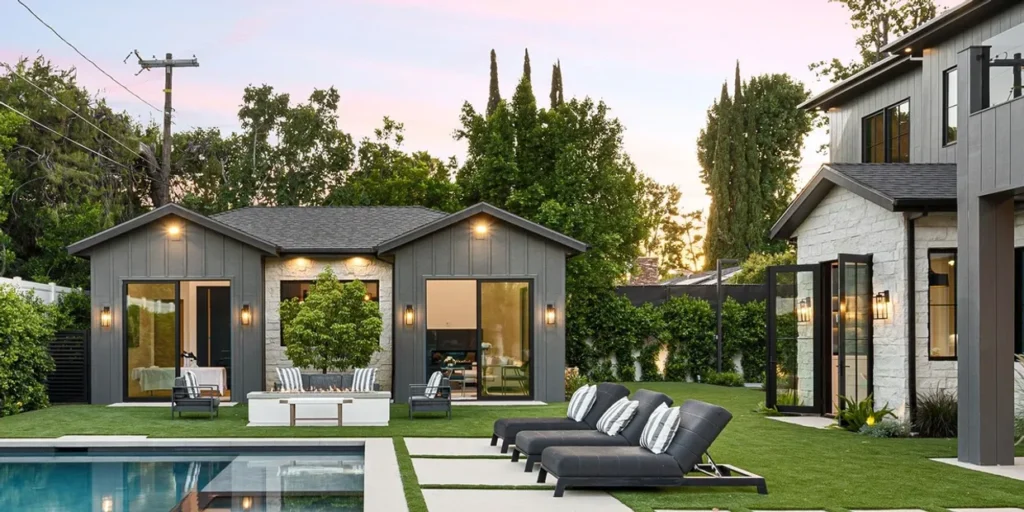
A note on terms: Chicago officially calls these additional dwelling units. A coach house is a detached unit in the rear yard, often over a garage. A conversion unit is an apartment created inside an existing building, usually in a basement or attic.
Can you build an ADU on your Chicago lot?
The City Council passed the expansion 46 to 0 on September 25, 2025, and it took effect April 1, 2026. It replaced the five-zone pilot that began in 2021. According to the city’s ADU page, ADUs had been banned in 1957 through zoning changes that added parking requirements and prohibited second residential buildings on lots.
Eligibility now falls into three lanes:
| Your zoning district | Status | What to check |
|---|---|---|
| RT and RM (two-flats, townhouses, multi-unit) | Allowed by right | Existing unit count; building must be 20+ years old for an interior unit |
| Business and commercial districts (B1 to B3, C1 to C2) | Allowed with extra conditions, such as the coach house sitting in the rear 30 feet of the lot | Confirm the district-specific conditions with the city |
| RS (single-family) | Only inside an “ADU-Allowed RS Area” | Look up your address on the city’s eligibility map |
| Downtown and manufacturing districts | Generally not covered | Confirm with the city |
The single-family category is where most confusion starts. Chicago’s zoning code says a coach house building permit may not be issued for an RS lot outside an ADU-Allowed Area. Council later added areas by ordinance in December 2025 and early 2026. WTTW reported that 34 of Chicago’s 50 wards are covered, with 14 aldermen keeping their wards out.
Some RS areas carry extra conditions. The city’s requirements page describes three:
- Owner-occupancy. Where it applies and the main building is a detached house, the owner must live there when the city pre-certifies the project. You upload proof of residency.
- Annual block caps. The zoning code limits the number of ADUs pre-certified on a block face and the face opposite it in one calendar year. The default caps are one for RS-1, two for RS-2 and three for RS-3 lots.
- Administrative adjustment. In some areas you need this zoning approval, which costs $500.
Which areas carry which conditions varies, so use the eligibility map on the city’s ADU site rather than a secondhand list. Our Zoning Information Lookup can help you identify your zoning district, but the city’s own map decides eligibility.

Coach house or conversion unit: what you can add
For a building with one to four existing units, you can add one ADU. A conversion unit requires the main building to be at least 20 years old. A coach house has no building-age requirement. Larger buildings can add conversion units equal to about one-third of their existing legal units, with a minimum of one. The Department of Housing publishes an allowance table, so check your exact unit count there. If you own a larger property, our guide to multifamily ADU laws covers the broader picture.
One question has conflicting answers. Under the 2020 pilot rules, a lot could not have both a coach house and a conversion unit. Reporting on the 2025 ordinance and at least one code summary say that restriction was lifted. But the city’s online zoning code still displayed the old text when I checked, and some builder guides still repeat the old rule. If your plan combines the two, ask the Department of Housing to confirm in writing before you pay for drawings.
Chicago coach house rules: size, height and setbacks
These are the dimensional rules in the zoning code’s coach house section (17-9-0201-F) and the related accessory-building rule (17-9-0201-D):
- Maximum height of 22 feet, including rooftop features.
- One dwelling unit per coach house.
- At least 3 feet of open, unobstructed space along one side lot line (not required where that side faces an alley or street).
- At least 15 feet between the rear wall of the main building and the front wall of the coach house. One summary of the ordinance says the Zoning Administrator can reduce this to 10 feet on lots under 125 feet deep through an administrative adjustment.
- All accessory buildings combined may not cover more than 60% of the required rear setback area.
- No parking is required for the coach house. You also may not remove parking the main building requires unless the city grants an administrative adjustment, which the new ordinance allows.
What about the 700 square foot cap? The pilot capped a coach house dwelling at 700 square feet. The Real Deal reported that the September 2025 ordinance scrapped that cap while keeping the height limit and spacing rules. The city’s online code library, however, still showed the 700 square foot language when I checked, so I’d treat the 60% rear-setback rule as the limit that matters and ask your architect to confirm in writing how zoning review counts it. Many contractor sites still advertise 700 square feet as the maximum, and at least one cost site cites 1,000. Neither figure is something I could support from an official source.
A hypothetical, not a real project. Suppose your lot’s required rear setback area is 750 square feet. Sixty percent is 450 square feet, and that has to cover every accessory building on the lot combined. If a 250-square-foot detached garage stays, only 200 square feet remain for a coach house footprint. If the garage is removed or becomes the coach house’s ground floor, more of the 450 is available. One housing advocacy estimate puts typical standard-lot coach houses at roughly 450 square feet. Your numbers will differ, so have your architect run the calculation from your zoning district’s rear setback before you buy plans. Our overview of ADU parking requirements and ADU setback requirements explain these concepts in other jurisdictions. You can also try our AI ADU Design Advisor to test layouts within a footprint.
The apprenticeship requirement for coach houses
Since April 1, 2026, the Department of Housing will not pre-certify a new coach house unless the owner commits that the general contractor and the subcontractors on the permit participate in a U.S. Department of Labor registered apprenticeship program. Several sources describe this, including summaries that cite section 2-44-106(g) of the municipal code. Basement and attic conversions are not covered.
In practice this narrows your choice of builders. Before signing a coach house contract, ask each bidder:
- Which registered apprenticeship program are you and each subcontractor enrolled in?
- Which trades on my permit does that cover?
- Can you provide proof of enrollment I can submit with the pre-certification?
- Who handles the paperwork if a subcontractor drops out mid-project?
Confirm the exact wording with the Department of Housing before you hire. The rule is new, and I could not read the final ordinance text directly.
Short-term rentals, affordability and owner-occupancy
No vacation rentals. The zoning code bars renting a conversion unit, or a coach house established after May 1, 2021, for transient occupancy to anyone outside the owner’s or tenant’s household. The fine is $1,500 to $3,000 per offense, and each day counts separately. Ordinary long-term leases are fine.
Two or more ADUs trigger affordability rules. If you add two or more ADUs on a property, half of them (rounded down) must be rented at rates affordable to households earning 60% of area median income, for 30 years. Registration and a recorded covenant are required.
A hypothetical. An owner of a three-flat adds two basement units. Half of two is one, so one unit must be rent-restricted. One summary of the city’s 2026 limits puts the cap at $1,367 for a one-bedroom and $1,641 for a two-bedroom with the landlord paying utilities, but check the Department of Housing’s current table. Many owners of small buildings add exactly one unit for this reason.
Owner-occupancy applies only in certain RS areas, as described above. It is checked when the city pre-certifies the project.
What a Chicago ADU costs
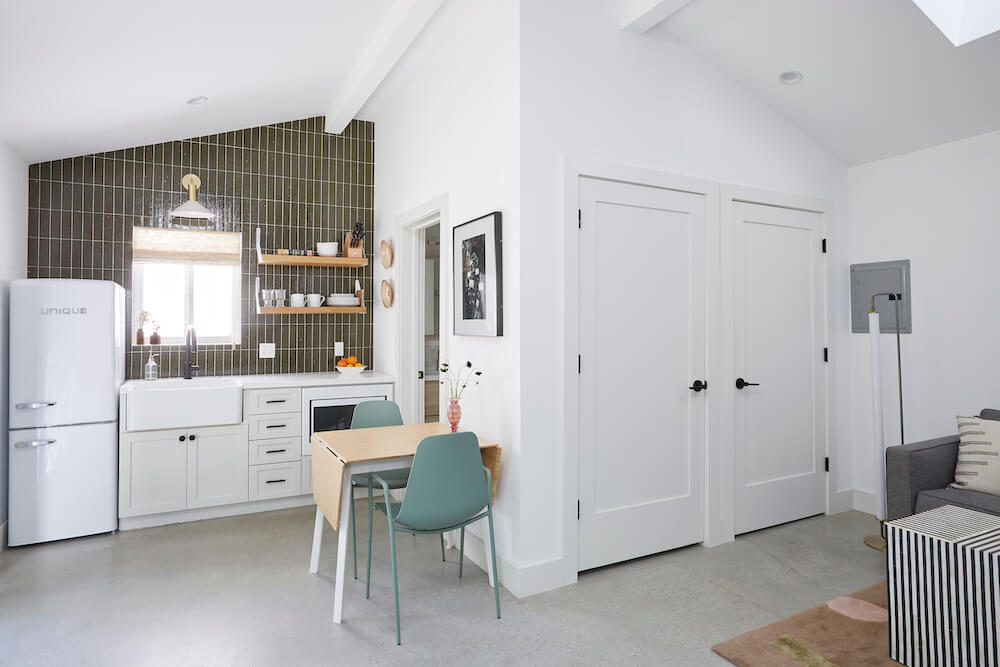
Start with permit data, which is closer to reality than marketing ranges. Chicago Cityscape analyzed single-unit ADU permits issued from March 2023 through March 2026. For backyard coach houses, the 70 permits showed a median reported cost of $150,000, with the middle half between about $100,000 and $218,750. The average was $188,180, and 13% reported costs over $300,000. The city does not validate these figures; they are self-reported by applicants.
Builder guides quote higher ranges. One Chicago builder’s 2026 guide puts new coach houses at $150,000 to $350,000, and basement conversions at $65,000 to $120,000 or more. Treat those as sales-side estimates. Cityscape’s earlier data found a median basement unit cost of about $75,000, but that was from the pilot years and costs have moved.
Costs homeowners often forget to include:
| Cost | What to know |
|---|---|
| Architect or structural engineer | Plans must come from an Illinois-licensed architect or structural engineer, per the city |
| Building permit | A summary of the 2026 Department of Buildings fee tables lists minimums of $2,450 for new residential construction and $1,800 for adding a dwelling unit. Verify on the city’s fee tables |
| Open space impact fee | Reported at $522 for a new unit under 800 square feet in 2026, rising in 2027 |
| Separate utilities | Meters and service connections can add materially; see our guide to ADU utility hookups |
| Administrative adjustment and affordable-unit registration | $500 each, where they apply |
| Site and soil work | Chicago’s clay soils and older building stock often add foundation and waterproofing cost |
Plug your own numbers into our ADU Cost Calculator, then use the ADU Loan Calculator to compare financing. Chicago-based nonprofit NHS has run an ADU grant program for income-qualified owners, but I could not confirm its current funding status, so ask NHS directly.
How to apply, step by step
- Check eligibility. Use the city’s eligibility map. Note the zoning district and any RS-area conditions.
- Hire a design professional. Plans must come from an Illinois-licensed architect or structural engineer.
- Get pre-certification from the Department of Housing. You apply online, enter the number of existing units and the building’s age, upload owner-occupancy proof if your area requires it, and submit the affordability covenant if you are adding two or more units. Coach house applicants commit to the apprenticeship requirement. The portal notifies your alderperson. The city says pre-certification is not permission to build; it lets you apply for the building permit.
- Apply for the building permit with the Department of Buildings, either through Standard Plan Review or the Self-Certification program, where a registered architect or structural engineer certifies code compliance. Our ADU permit checklist and guide to why ADU permits get rejected help you prepare.
- Use city-licensed trades. The city requires licensed electrical, plumbing and masonry contractors for that work.
How long does it take? The city does not publish a standard timeline. One third-party analysis of Chicago Data Portal permits issued from January to September 2026 found a median of about 120 days for Standard Plan Review and about 58 days for Self-Certification, counted from the permit application date. That excludes Department of Housing pre-certification, and only about 55 ADU permits had issued since the expansion, so treat it as a rough guide.
Hiring a builder or designer
The city’s ADU page says an owner may act as their own general contractor if the property will have fewer than six units after the work. That is legal, but a coach house still needs apprenticeship-enrolled trades, which most homeowners cannot arrange on their own. For any contractor, check city trade licenses with our Contractor License Lookup, ask for references on completed coach houses or basement conversions, and request itemized bids so you can compare scope. When you’re ready, you can browse ADU contractors in our directory and filter for Illinois and Chicago builders, designers and architects.
What about the rest of Illinois?
Chicago’s rules are local. Illinois has no statewide ADU law in force. Governor Pritzker’s BUILD housing package would have required municipalities to allow ADUs, but Capitol News Illinois reported in June 2026 that it stalled at the end of the spring session. Suburbs such as Evanston and Oak Park set their own rules, so do not assume Chicago’s ordinance applies to you.
Chicago ADU FAQs
Can I rent a Chicago coach house on Airbnb? No. The zoning code bars vacation and other transient rentals of conversion units and of coach houses established after May 1, 2021, with fines of $1,500 to $3,000 per offense, per day.
Do I have to live on the property? Only in certain single-family RS areas, and only when the main building is a detached house. Owner-occupancy is checked at pre-certification. It does not apply in RT, RM, business or commercial districts.
Do I need to add parking for a coach house? No parking is required for the coach house. You generally cannot remove parking the main building requires unless the city approves an administrative adjustment.
My alderperson has not opted in. Can I still build in an RS area? Not unless your lot falls inside an ADU-Allowed RS Area. The zoning code says new areas are created by City Council ordinance, so the path runs through your alderperson.
Where to start
Start with the eligibility map, then get a quick read from an architect on how much coach house your lot’s rear setback allows, because that number drives everything else. If you plan a coach house, ask builders about their apprenticeship enrollment before you compare prices. If you’re weighing a basement or attic unit instead, confirm the building is at least 20 years old and ask for itemized bids. When you’re ready to talk to professionals, our Chicago-area directory listings are a place to begin, and our ADU Laws & Permits guides cover related topics. This guide is general information, not legal advice. Confirm requirements with the Chicago Department of Housing and Department of Buildings.